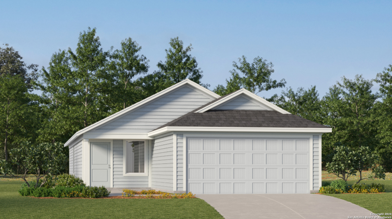
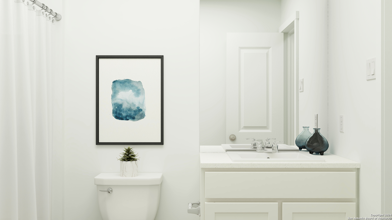
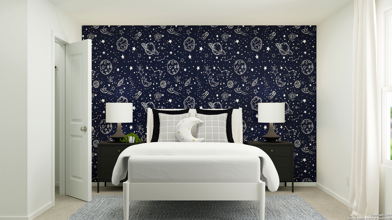
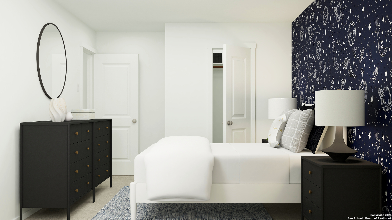
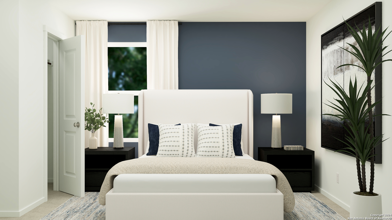
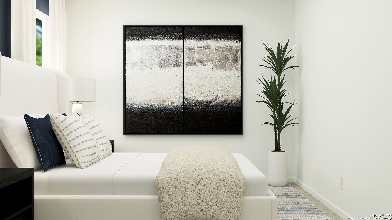
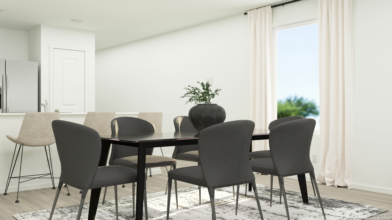
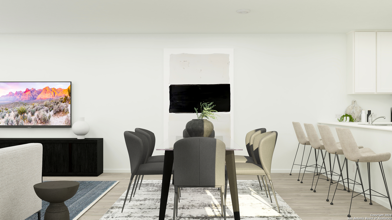
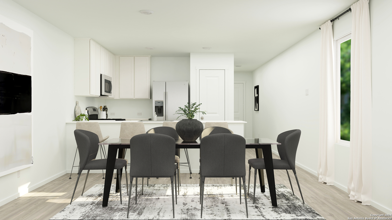
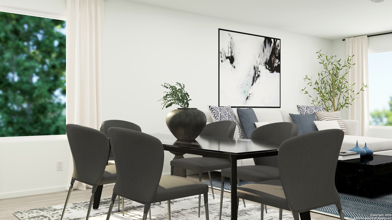
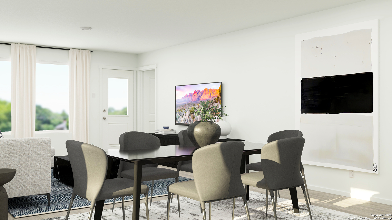
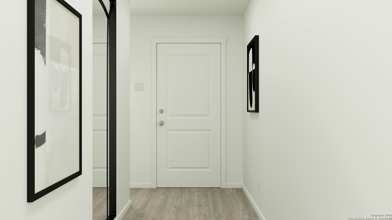
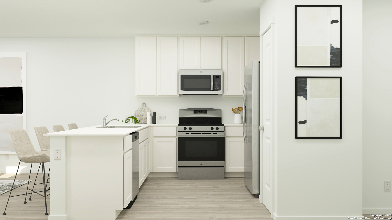
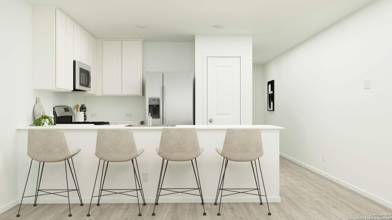
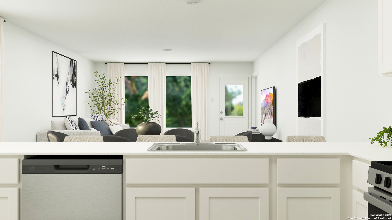
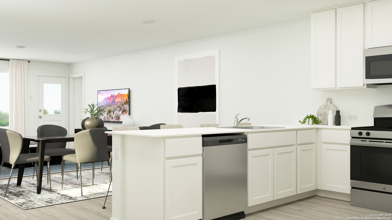
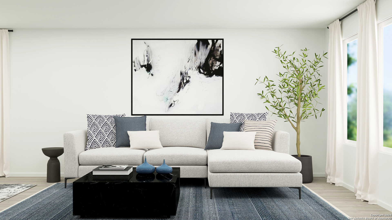
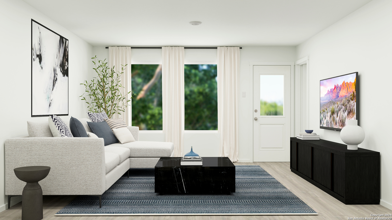
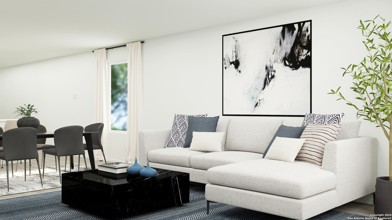
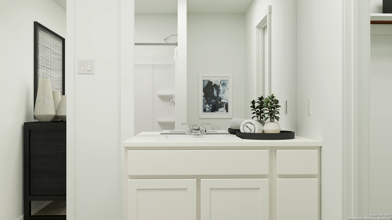
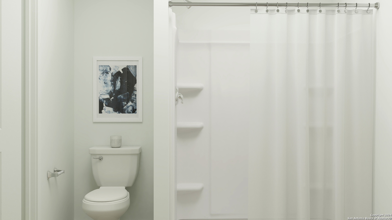
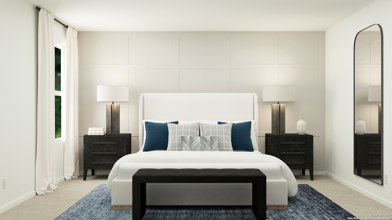
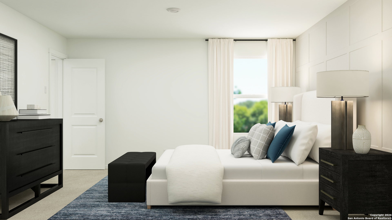
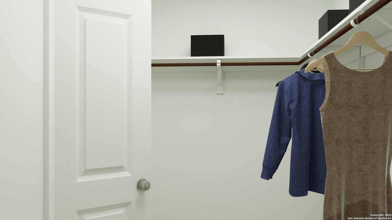
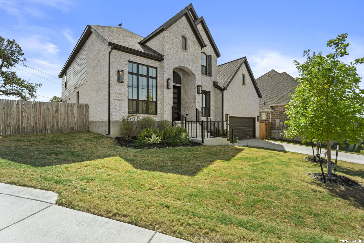
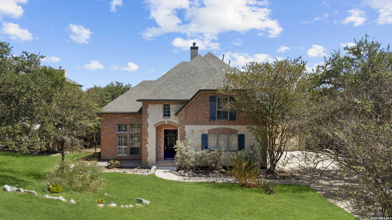
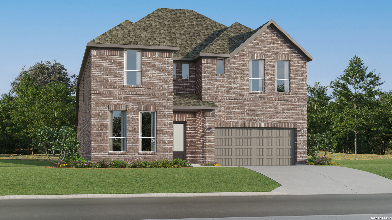
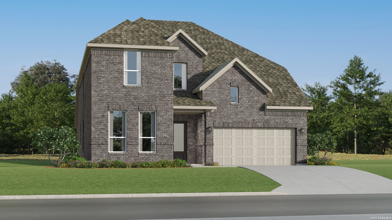
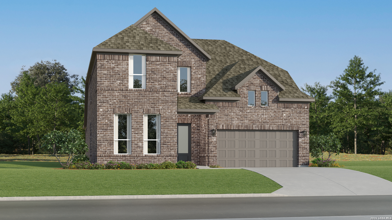
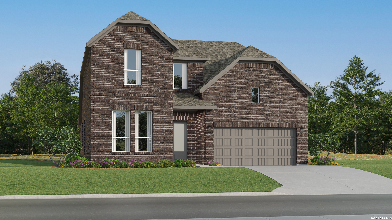
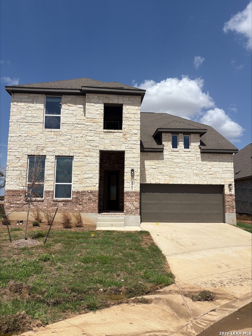
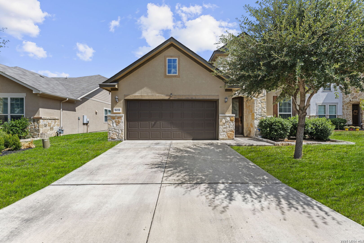
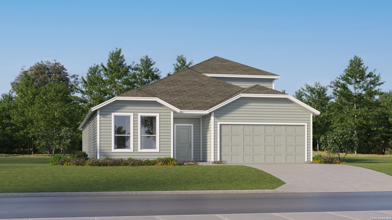
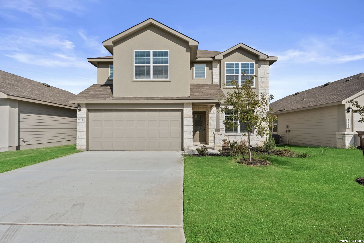
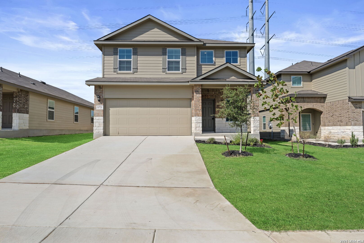
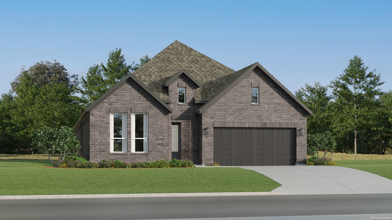
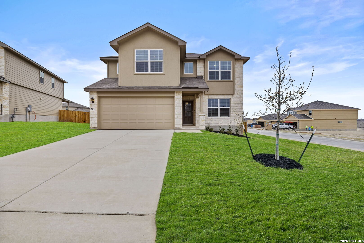
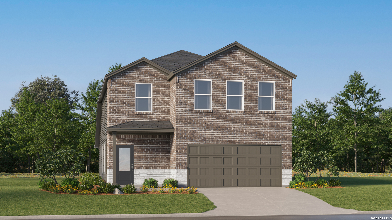
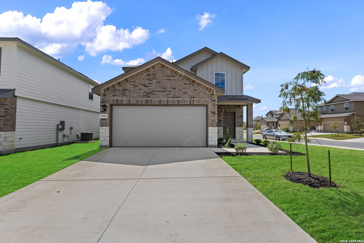
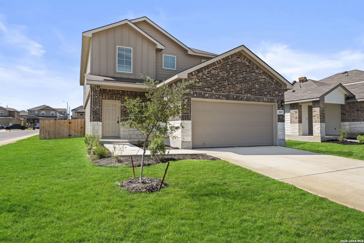
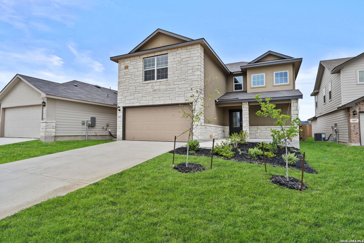
The Kitson- An inviting open-concept floorplan serves as the heart of this single-level home, providing for seamless transitions between the kitchen, dining area and family room. A restful owner's suite is located at the back of home, featuring a comfortable bedroom, en-suite bathroom and walk-in closet. Two secondary bedrooms can be found off the entry. Prices and features may vary and are subject to change. Photos are for illustrative purposes only.
Overview
Property Status
Sold
Date Sold
January 20, 2026
Lot Size
4,791.6 Sq.Ft.
MLS ID
1919137
Property Type
Residential
Year Built
2024
Features & Amenities
Total Area
1,402 Sq.Ft.
Neighborhood
San Antonio
Architecture Styles
_1 STRY
Stories
1
Water Source
WTRSY, SWRSY
Pool
NONE
Roof
COMP
Parking
_2 GAR
Heat Type
CNTRL
Air Conditioning
_1 CNTR
Fireplace
NA
Appliances
WSHCN, DRYCN, STVRN, DSHWR
Other Interior Features
_1 LVAR, BKFST, UTINS, OPEN, CABLE, LDYMAIN, WIC
Sewer
WTRSY, SWRSY
Substructure
SLAB
HOA Amenities
OTHER
Other Exterior Features
PVFNC
Elementary School
PALO_ALTO
Middle School
ABRAHAM_K
High School
S_SAN_ANT
School District
S_SAN_ANT
Price Upon Request
Downloads
Schedule a Tour
We would love to help you see this beautiful home! As a full-service brokerage, we can help you tour. Please submit an offer, and answer questions about the buying process.