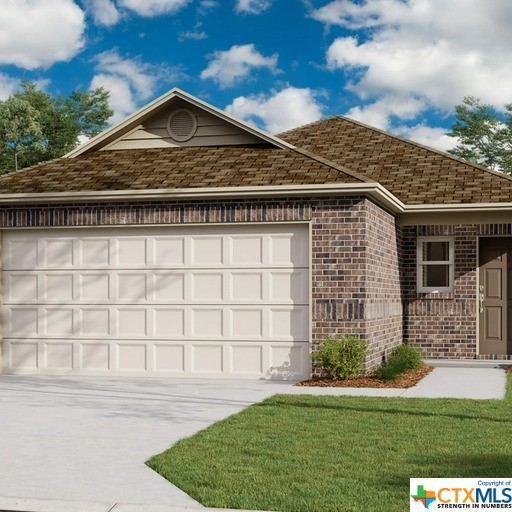
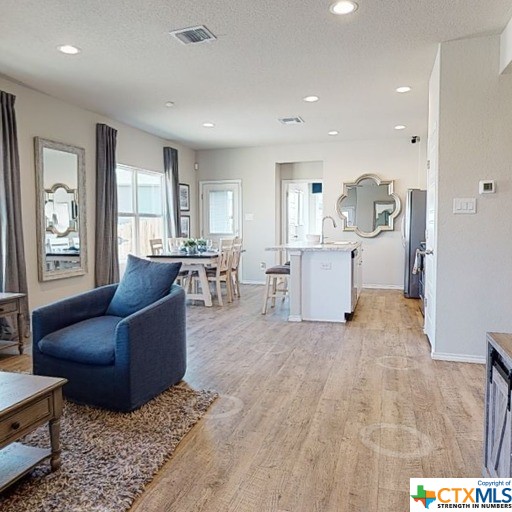
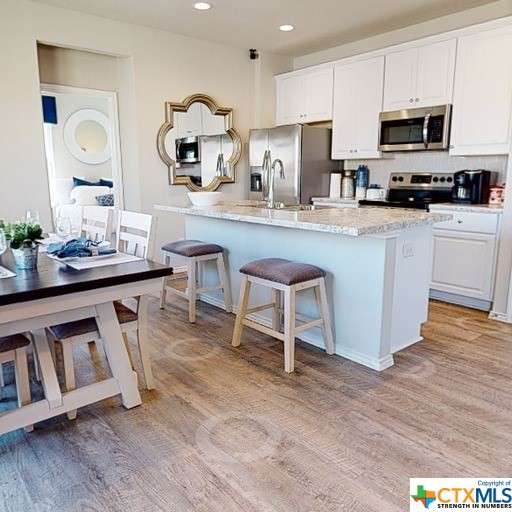
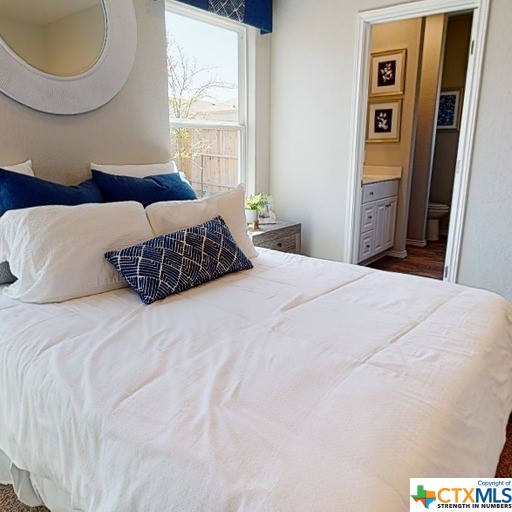
The beautiful RC Mitchell plan is loaded with curb appeal with its welcoming covered front porch and inviting front yard landscaping. This home features an open floor plan with 3 bedrooms, 2 bathrooms, a spacious master suite, a stunning kitchen fully equipped with energy-efficient appliances, generous counter space, and roomy pantry! Learn more about this home today.
Overview
Property Status
Sold
Date Sold
August 30, 2023
Lot Size
4,356 Sq.Ft.
MLS ID
507323
Property Type
Residential
Year Built
2023
Features & Amenities
Architecture Styles
Traditional
View Description
None
Stories
1
Garage Spaces
2.0
Utilities
Cable Available, High Speed Internet Available
Pool
None
Roof
Composition, Shingle
Heat Type
Electric
Air Conditioning
Central Air, 1 Unit
Laundry Room
Washer Hookup, Electric Dryer Hookup, Laundry in Utility Room, Lower Level, Laundry Room
Fireplace
Other, See Remarks
Appliances
Dishwasher, Electric Range, Disposal, Plumbed For Ice Maker
Other Interior Features
All Bedrooms Down, High Ceilings, Primary Downstairs, Main Level Primary, Open Floorplan, Pull Down Attic Stairs, Tub Shower, Walk-In Closet(s), Breakfast Bar, Kitchen Island, Pantry, Solid Surface Counters
Sewer
Public Sewer
Substructure
Slab
Other Exterior Features
Other, See Remarks
School District
Canyon ISD
Price Upon Request
Downloads
Schedule a Tour
We would love to help you see this beautiful home! As a full-service brokerage, we can help you tour. Please submit an offer, and answer questions about the buying process.