Leave a Message
By providing your contact information to Marti Realty Group, your personal information will be processed in accordance with Marti Realty Group's Privacy Policy. By checking the box(es) below, you expressly consent to receive marketing or promotional real estate communication from Marti Realty Group in the manner selected by you. For SMS text messages, message frequency varies. Message and data rates may apply. Consent is not a condition of purchase of any goods or services. You may opt out of receiving further communications from Marti Realty Group at any time. To opt out of receiving SMS text messages, reply STOP to unsubscribe. SMS text messaging is subject to our Terms of Use.
Thank you for your message. We will be in touch with you shortly.
Explore Our Properties

Property Description

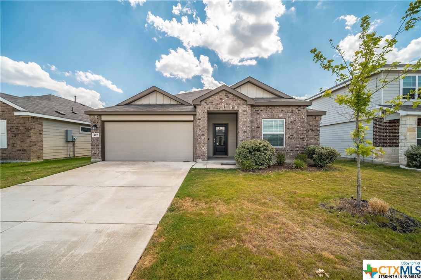
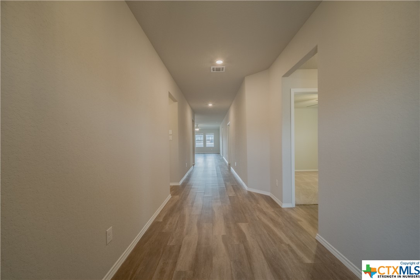
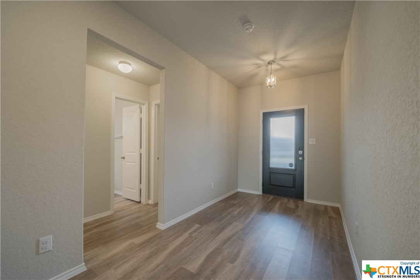
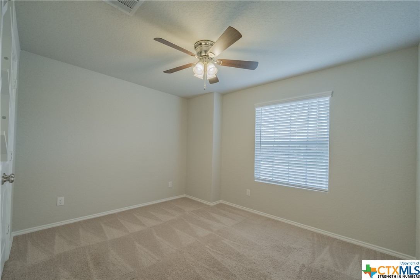
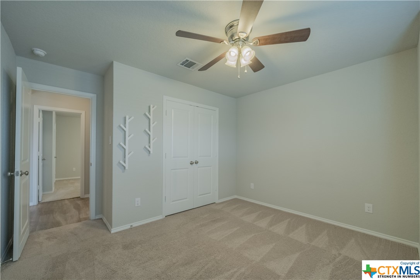
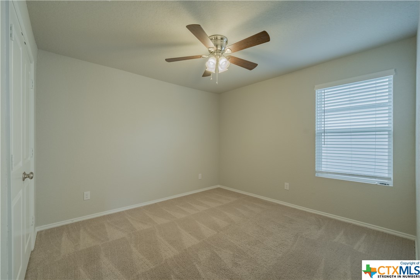
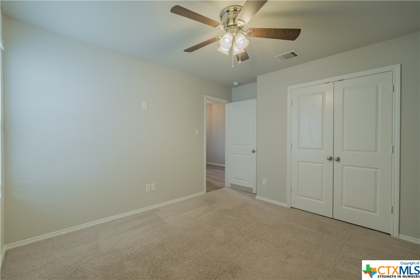
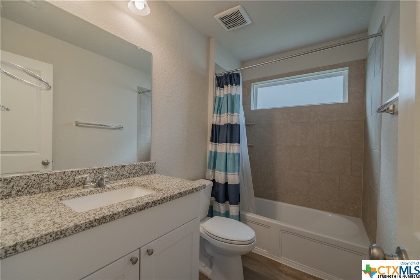
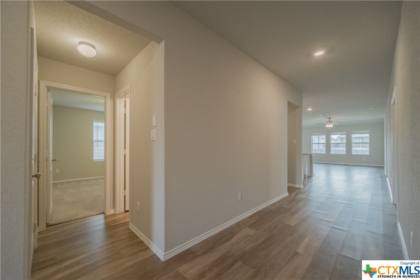
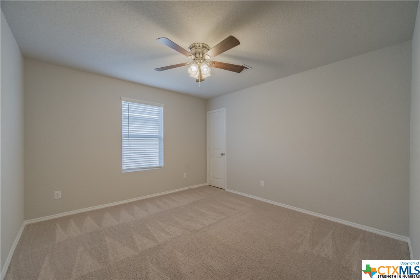
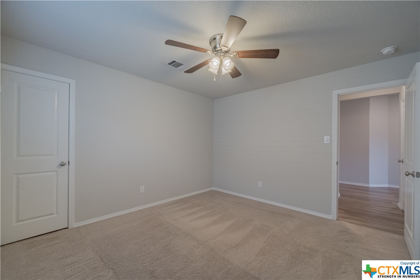
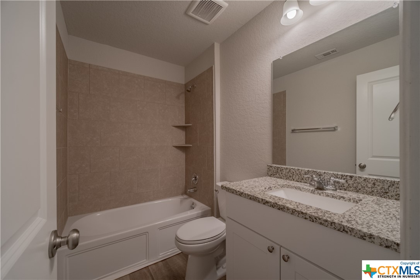
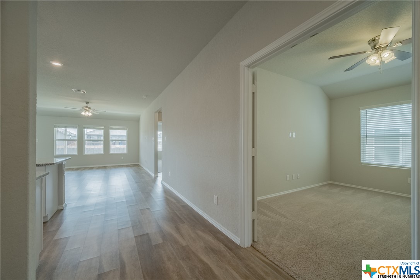
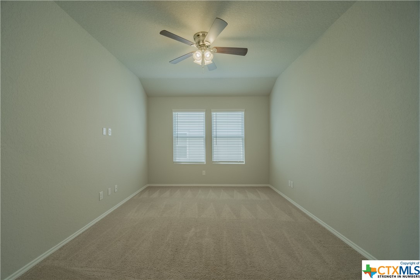
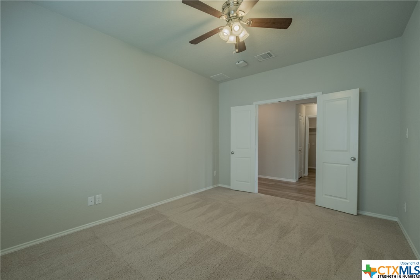
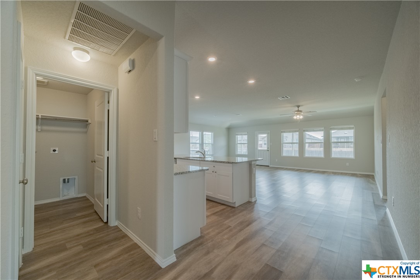
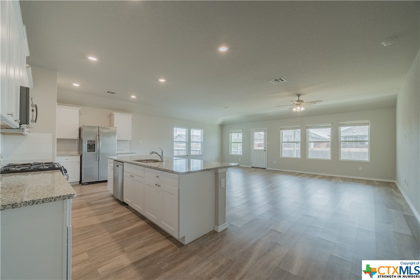
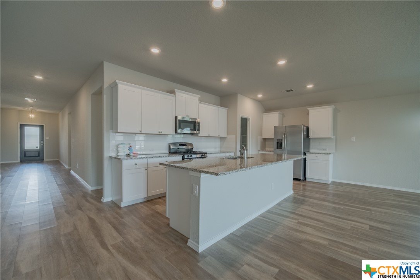
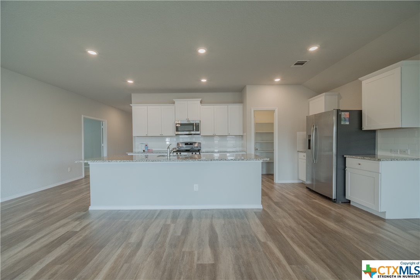
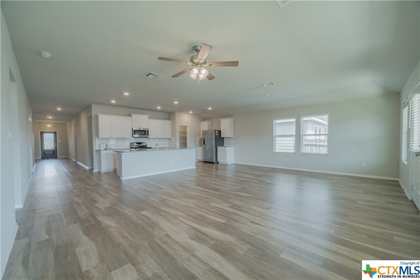
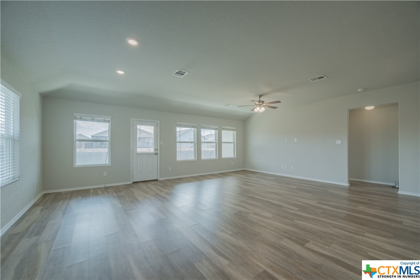
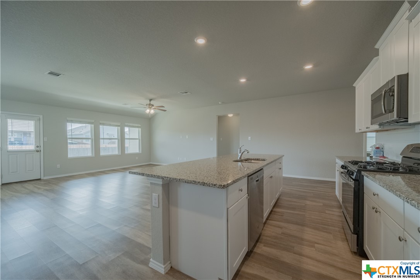
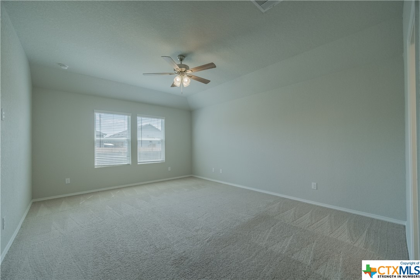
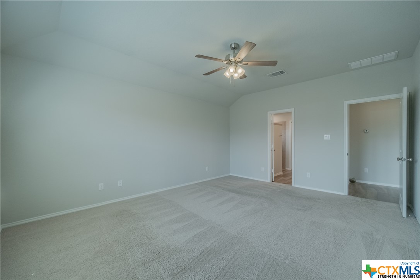
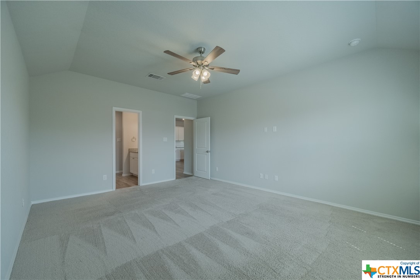
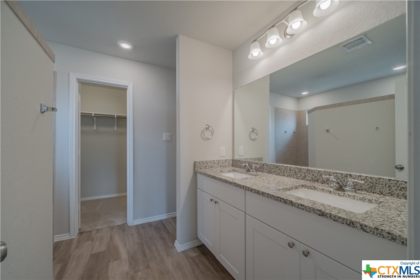
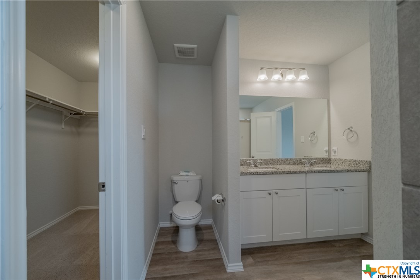
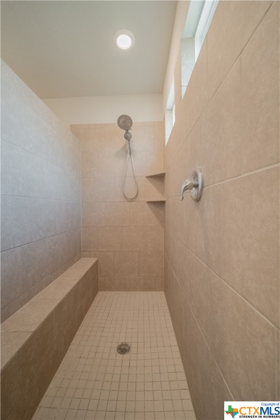
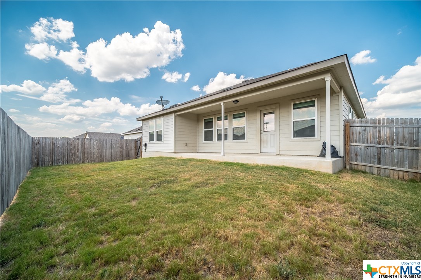
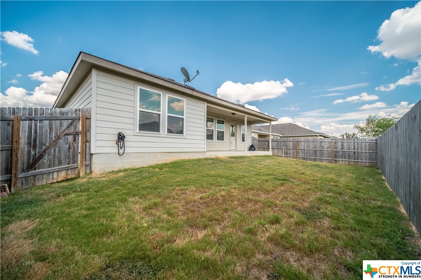
Buyer Incentives for Closing Costs & Rate Buy Down Available On This Home! The BEST floorplan in the neighborhood. 4 bedrooms, three full baths, with a game room all on one story. Over 2300 SQFT of living space and includes added ceiling fans in every room, electrical outlets in the garage for EV charging, fresh paint, gas cooking and heating, (very cost effective!) a large owners suite with a huge walk, mud set shower, double vanities, and a massive walk in closet. The backyard has a huge covered patio and backs up to a greenbelt with no neighbors directly behind you and an automatic sprinkler already installed. The kitchen is a chefs dream with tons of storage and counter space for food prep, a massive walk in pantry, stainless steel gas appliances, a vented microwave, and the refrigerator is included! Just minutes from Creekside and the HEB Plus on 306, the location is perfection. Carpets were also just professionally cleaned. This house is turn key and ready for its next owners! Schedule a private tour of this gorgeous house today!

Overview

Property Status
Sold
Date Sold
November 20, 2023
Lot Size
6,098.4 Sq.Ft.
MLS ID
523156
Property Type
Residential
Year Built
2019

Features & Amenities

Architecture Styles
Hill Country, Traditional
View Description
None
Stories
1
Garage Spaces
2.0
Water Source
Public
Utilities
Cable Available, Electricity Available, Fiber Optic Available, Natural Gas Connected, High Speed Internet Available, Phone Available, Trash Collection Public, Underground Utilities
Pool
Community, None
Roof
Composition, Shingle
Parking
Attached, Garage, Garage Door Opener, Other, See Remarks
Heat Type
Central, Heat Pump, Natural Gas, Zoned
Air Conditioning
Central Air, 1 Unit, Zoned
Laundry Room
Inside, Laundry in Utility Room, Laundry Room
Fireplace
None
Appliances
Dishwasher, Gas Cooktop, Disposal, Gas Range, Ice Maker, Oven, Refrigerator, Range Hood, Tankless Water Heater, Some Gas Appliances
Other Interior Features
Ceiling Fan(s), Carbon Monoxide Detector, Separate/Formal Dining Room, Double Vanity, Eat-in Kitchen, Game Room, High Ceilings, Living/Dining Room, Multiple Living Areas, Multiple Dining Areas, Open Floorplan, Other, Pull Down Attic Stairs, Recessed Lighting, Split Bedrooms, See Remarks, Smart Home, Shower Only, Separate Shower, Smart Thermostat, Tub Shower
Sewer
Public Sewer
Substructure
Slab
Disability Features
None
Security Features
Fire Alarm, Smoke Detector(s)
Other Exterior Features
Covered Patio
Elementary School
Goodwin-Frazier Elementary
Middle School
Church Hill Middle School
High School
Canyon High School
School District
Comal ISD
Price Upon Request

Downloads

487 Mallow Drive

Schedule a Tour

We would love to help you see this beautiful home! As a full-service brokerage, we can help you tour. Please submit an offer, and answer questions about the buying process.

Thank you

for your interest in 487 Mallow Drive, New Braunfels, TX 78130

487 Mallow Drive
Navigate
487 Mallow Drive
explore in 3d
Star-filled night sky with no visible horizon.

I'm Interested In

487 Mallow Drive

or Contact

Follow Us On Instagram