Leave a Message
By providing your contact information to Marti Realty Group, your personal information will be processed in accordance with Marti Realty Group's Privacy Policy. By checking the box(es) below, you expressly consent to receive marketing or promotional real estate communication from Marti Realty Group in the manner selected by you. For SMS text messages, message frequency varies. Message and data rates may apply. Consent is not a condition of purchase of any goods or services. You may opt out of receiving further communications from Marti Realty Group at any time. To opt out of receiving SMS text messages, reply STOP to unsubscribe. SMS text messaging is subject to our Terms of Use.
Thank you for your message. We will be in touch with you shortly.
Explore Our Properties

Property Description

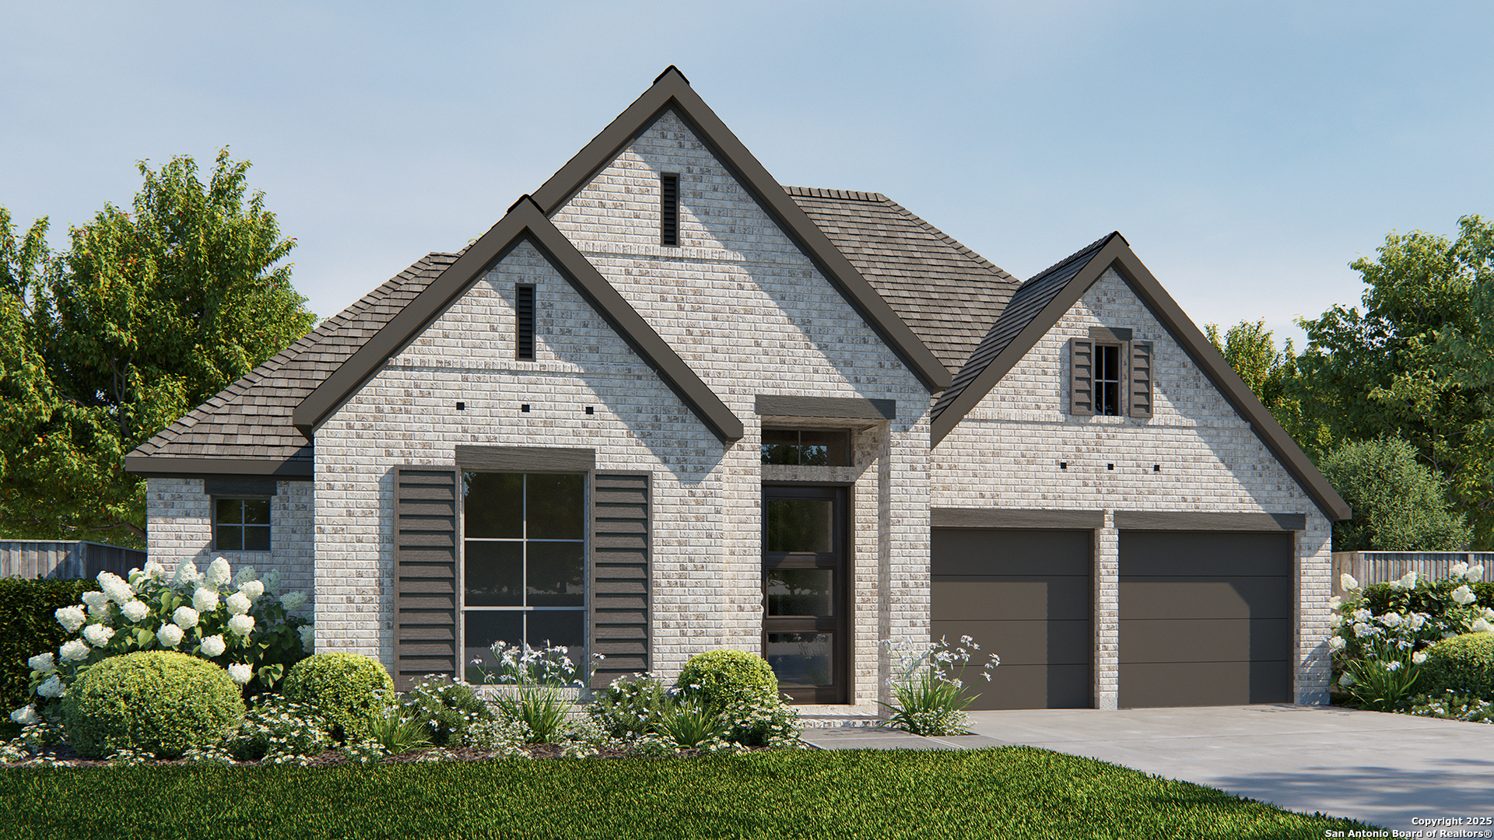
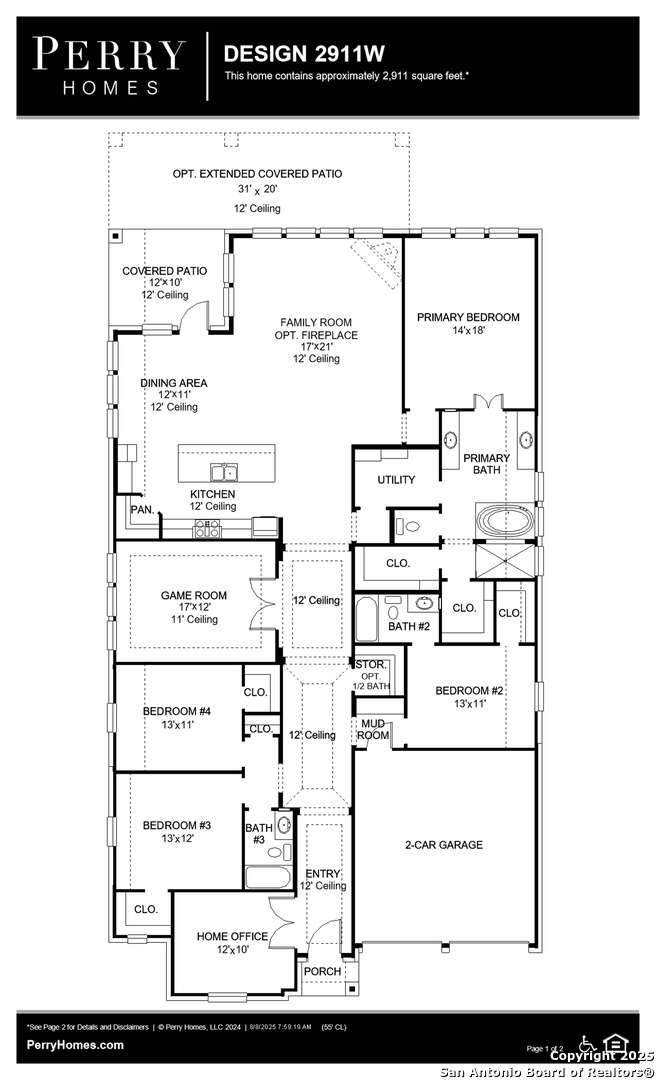
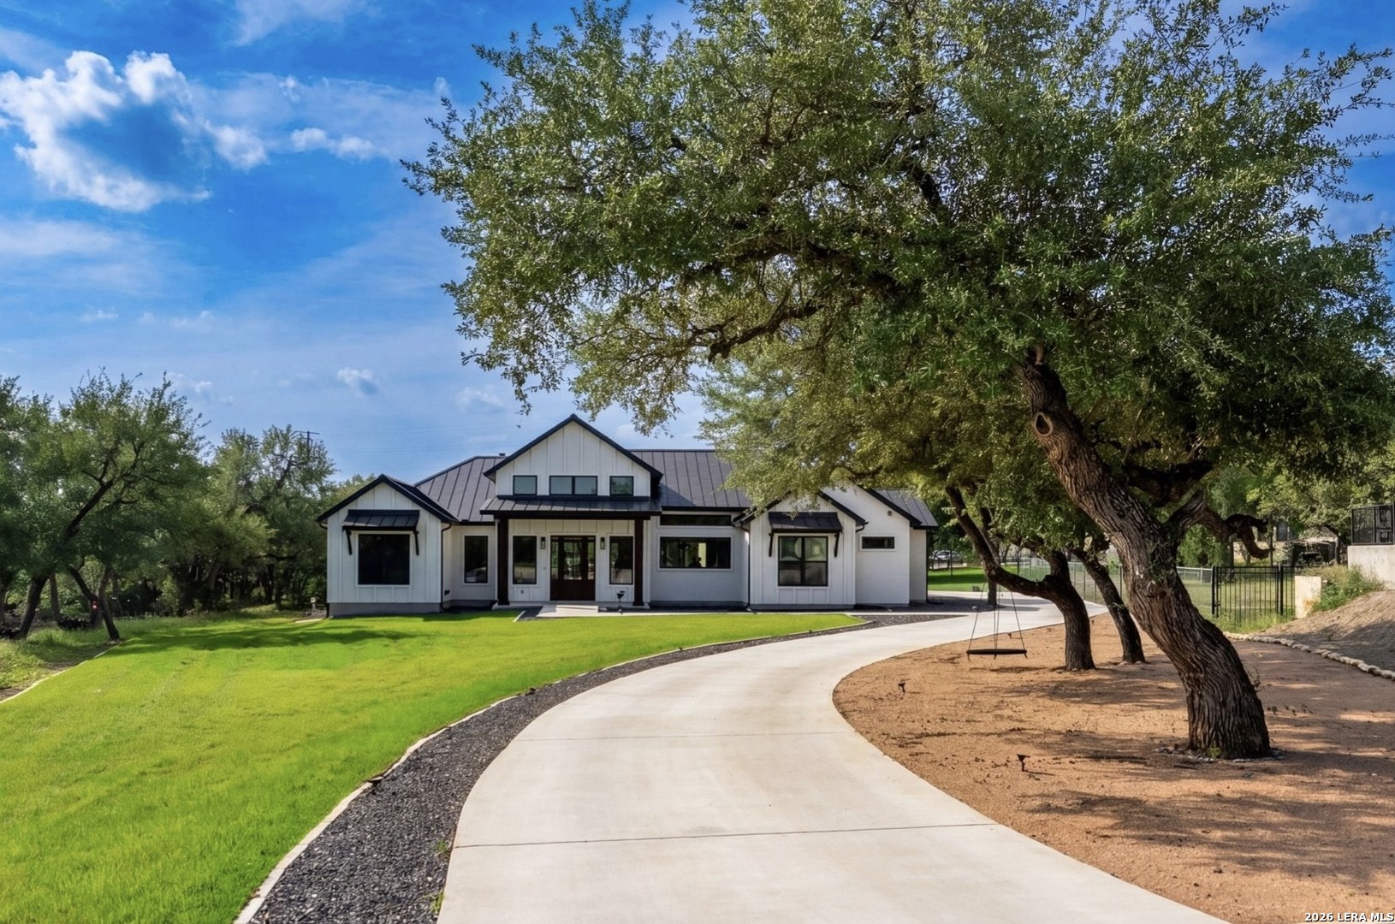
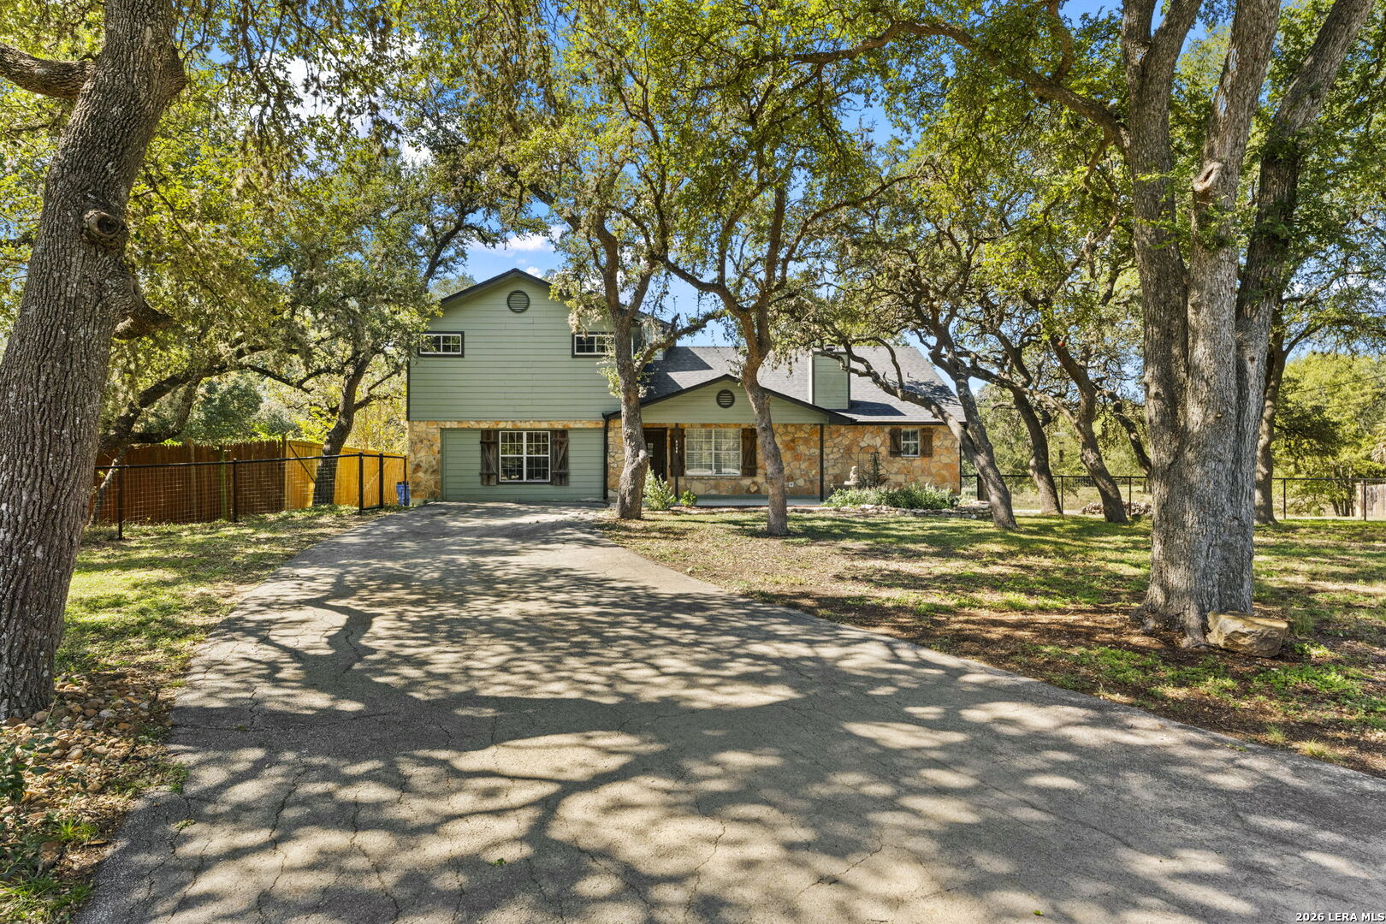
The front porch invites you into an extended entryway. French doors open into the private home office located at the front of the home. As you move through the main hallway, you'll be greeted by 12-foot coffered ceilings. The secondary bedrooms, complete with walk-in closets and bathrooms, frame the entrance. French doors open into the game room, boasting three large windows. As you continue, you'll be welcomed by the spacious kitchen, featuring a corner pantry and an island with built-in seating. Adjacent to the kitchen, the dining area connects seamlessly to the family room, adorned with a wall of windows. The primary bedroom offers ample natural light. Double doors open into the primary bathroom, complete with dual vanities, a garden tub, a separate glass-enclosed shower, two walk-in closets, and access to the utility room. Covered backyard patio. Completing the home is an extra storage closet and mud room, placed just off the two-car garage.

Overview

Property Status
Sold
Date Sold
January 30, 2026
Lot Size
9,583.2 Sq.Ft.
MLS ID
1906599
Property Type
Residential
Year Built
2025

Features & Amenities

Total Area
2,911 Sq.Ft.
Neighborhood
Bulverde
Architecture Styles
_1 STRY, TRDNL
Stories
1
Water Source
WTRSY, SWRSY
Pool
NONE
Roof
COMP
Lot Features
CRNR, GRNBL
Parking
_2 GAR, ATT
Heat Type
CNTRL
Air Conditioning
_1 CNTR, ZONED
Fireplace
ONE, FAMRM
Appliances
CLFNS, WSHCN, DRYCN, MCOVN, STVRN, GSCK, DISPL, DSHWR, VNTFN, SMKAL, PLUMB, CODETECTOR
Other Interior Features
_3 LVAR, LDCMB, EATIN, ISLKT, WLKIN, STUDY, GAMRM, UTINS, HGHCL, OPEN, CABLE, INTRN, ALLBEDSDOWN, LDYMAIN, LDYRM, WIC
Sewer
WTRSY, SWRSY
Substructure
SLAB
HOA Amenities
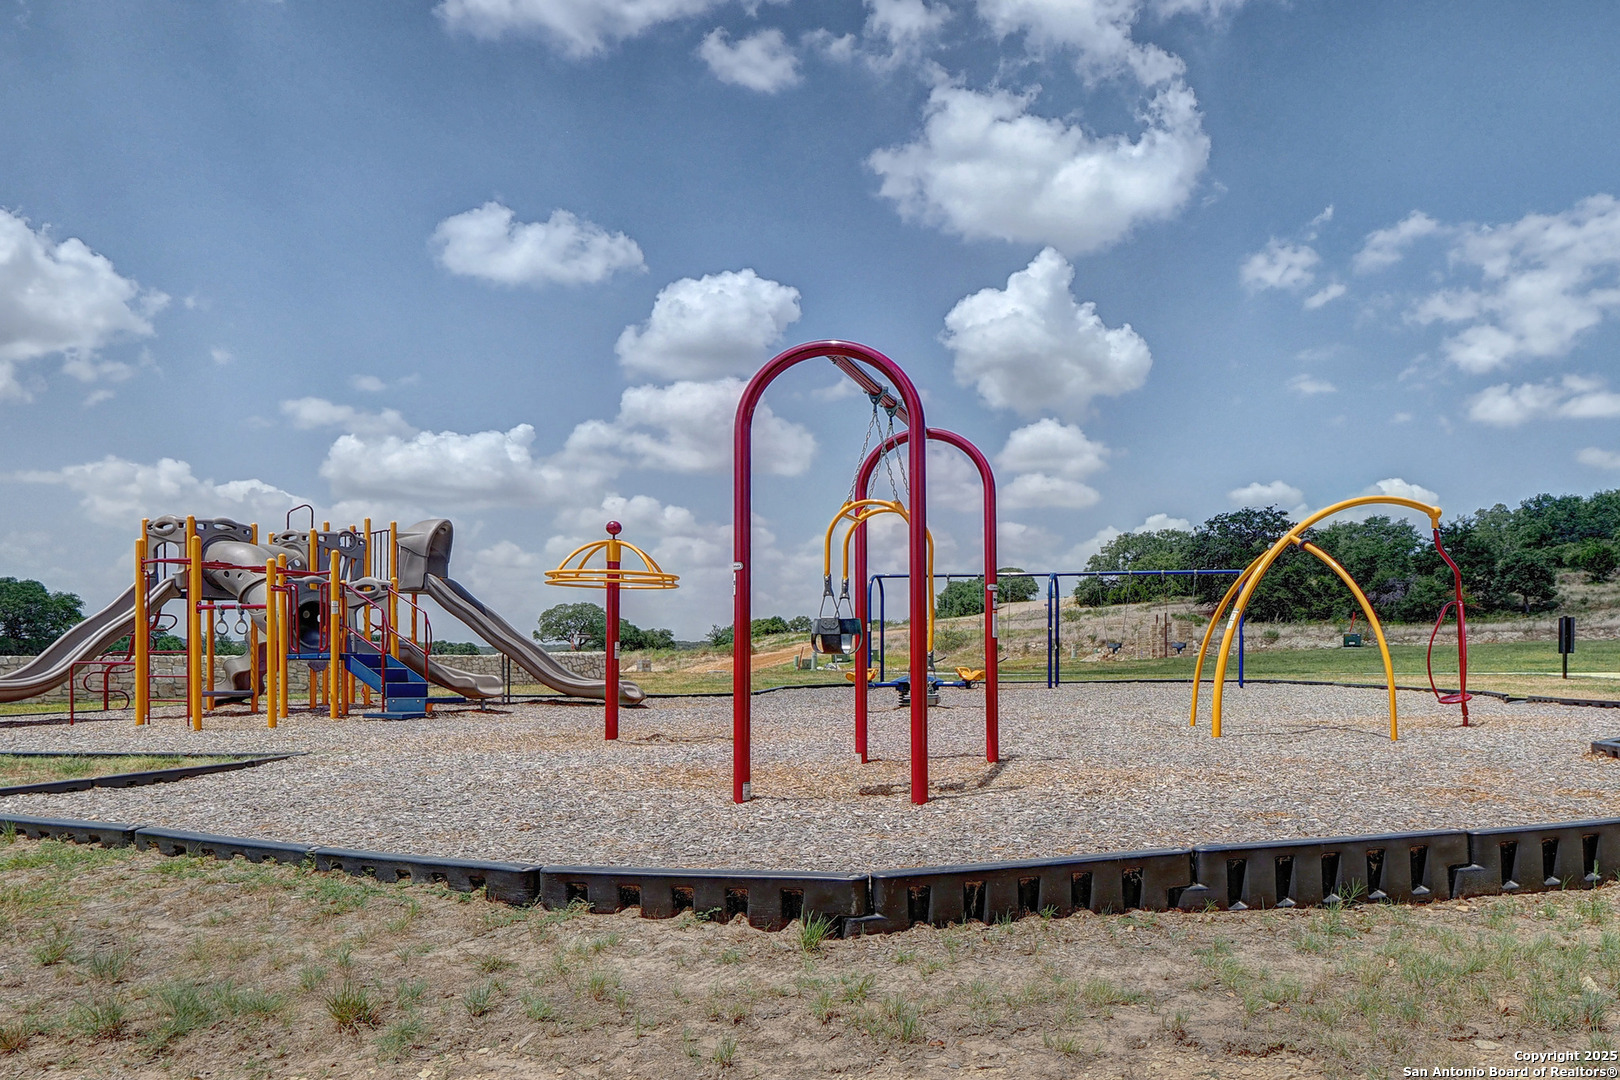
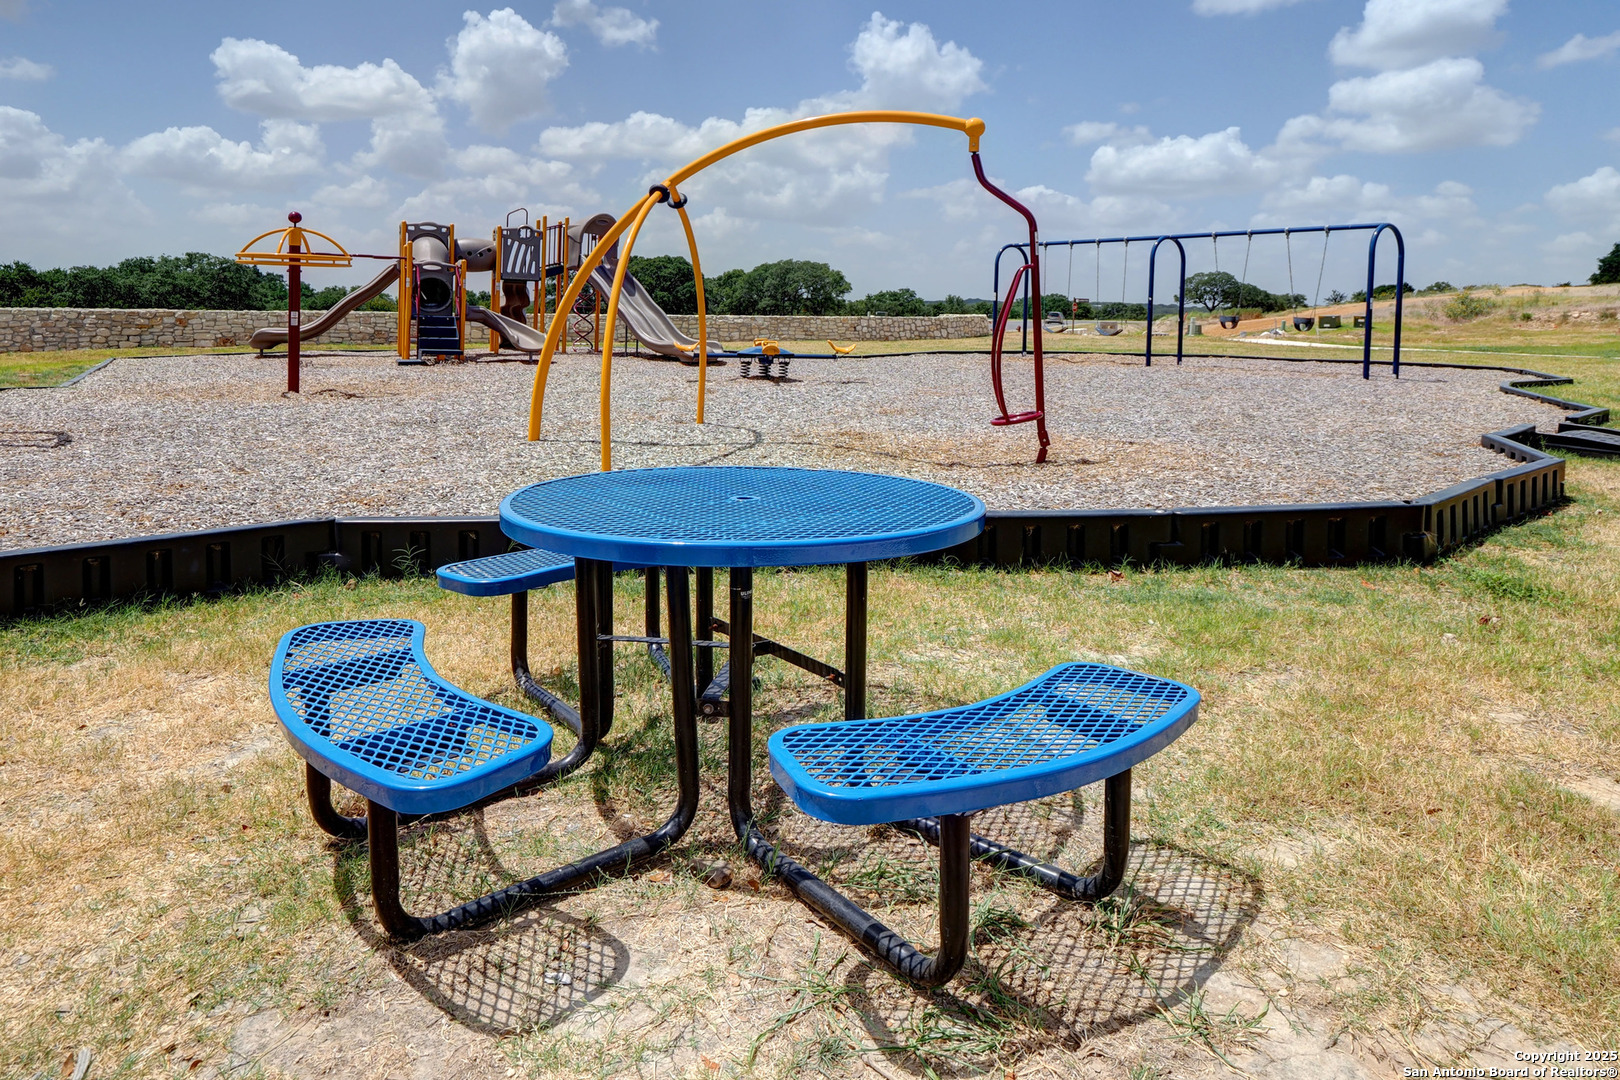
CNTRL, POOL, CLBHS, PARK, TRAIL
Green Feature
TWH, SEERAC, PTHRM, DPWIN, ESAPP, RADBAR, LOEWIN, HEWH, CFANS
Other Exterior Features
CVPAT, PVFNC, SPSYS, DBLPN, GTTRS
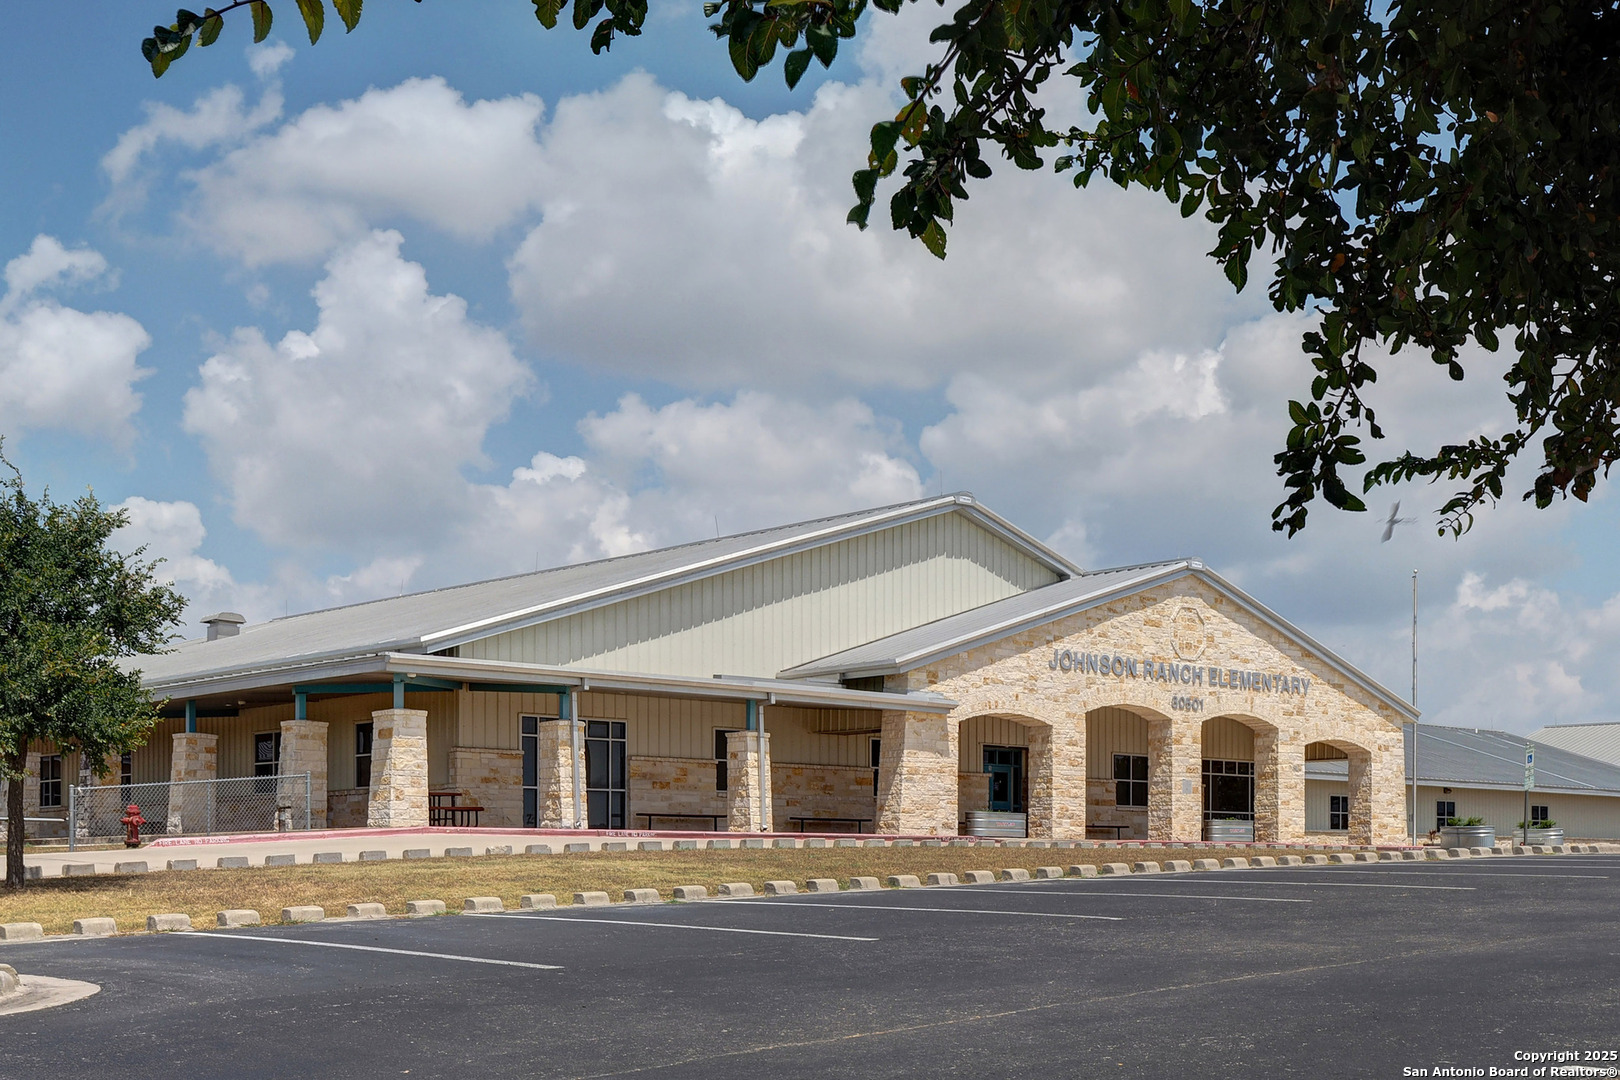
Elementary School
JOHNSON_RANCH
Middle School
SMITHSON
High School
SMITHSON
School District
COMAL
Price Upon Request

Downloads

3613 Agarita Pass

Schedule a Tour

We would love to help you see this beautiful home! As a full-service brokerage, we can help you tour. Please submit an offer, and answer questions about the buying process.

Thank you

for your interest in 3613 Agarita Pass, BULVERDE, TX 78163

3613 Agarita Pass
Navigate
River winding past purple bluebonnets and green trees in spring

Explore Bulverde

read more
Star-filled night sky with no visible horizon.

I'm Interested In

3613 Agarita Pass

or
  • CallChris Marti

    License #628996

    (830) 660-1004
  • pretitle

    Featured Properties

    • 722 POST OAK RIDGE WAY For Sale

      $999,999

      722 POST OAK RIDGE WAY, BULVERDE, TX 78163

      • 4 Beds
      • 4 Baths
      • 3,521 Sq.Ft.
    • 6736 Circle Oak For Sale

      $444,990

      6736 Circle Oak, BULVERDE, TX 78163

      • 3 Beds
      • 3 Baths
      • 2,601 Sq.Ft.
    • STAHL LN Stahl LN. For Sale

      $299,999

      STAHL LN Stahl LN., BULVERDE, TX 78163

    View All Properties

    Follow Us On Instagram