Leave a Message
By providing your contact information to Marti Realty Group, your personal information will be processed in accordance with Marti Realty Group's Privacy Policy. By checking the box(es) below, you expressly consent to receive marketing or promotional real estate communication from Marti Realty Group in the manner selected by you. For SMS text messages, message frequency varies. Message and data rates may apply. Consent is not a condition of purchase of any goods or services. You may opt out of receiving further communications from Marti Realty Group at any time. To opt out of receiving SMS text messages, reply STOP to unsubscribe. SMS text messaging is subject to our Terms of Use.
Thank you for your message. We will be in touch with you shortly.
Explore Our Properties

Property Description

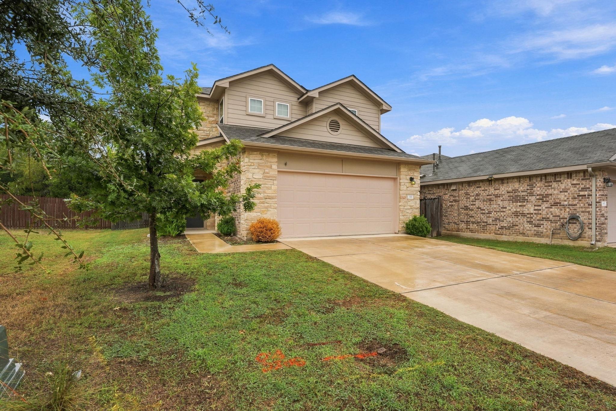
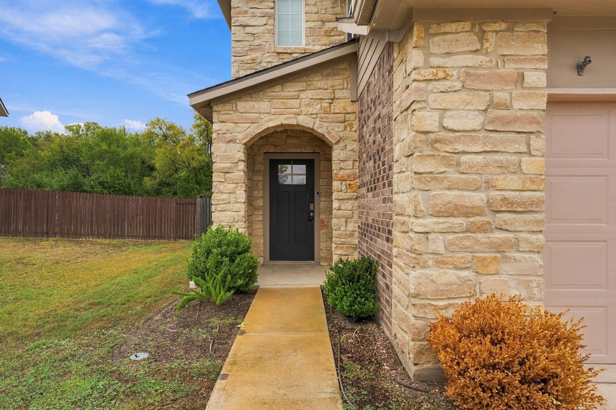
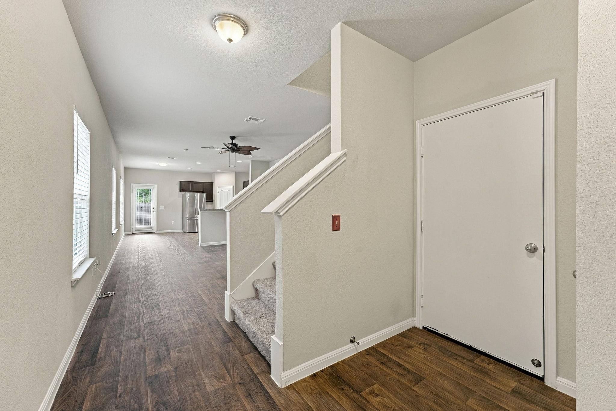
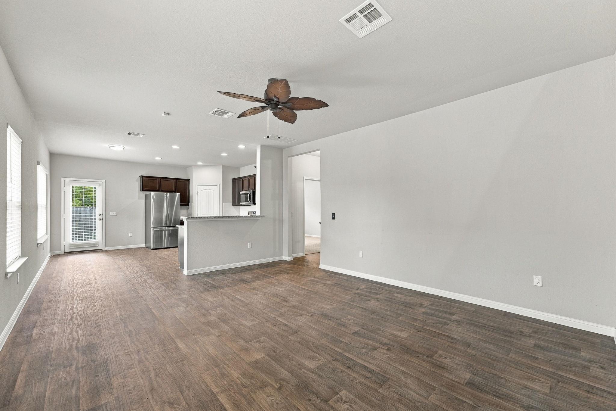
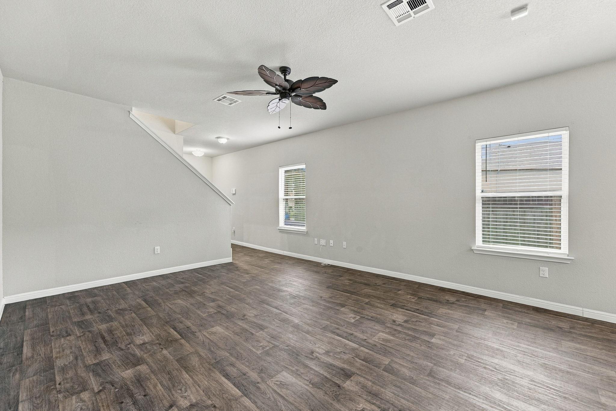
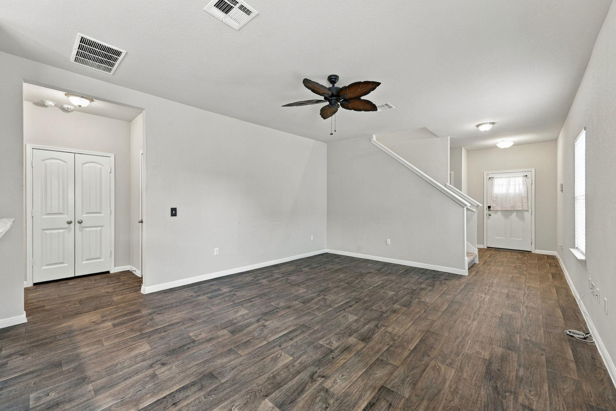
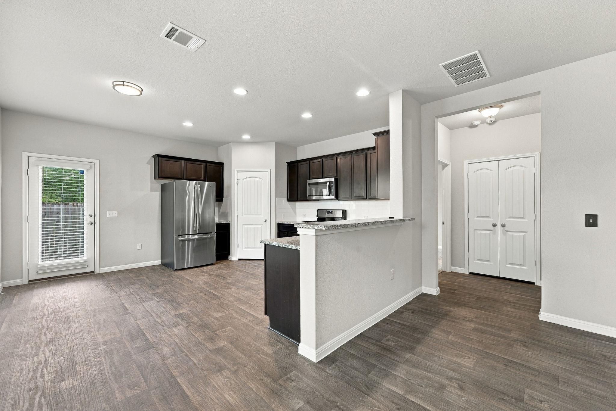
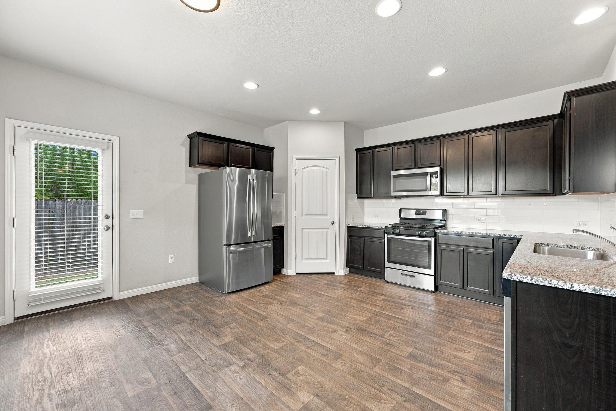
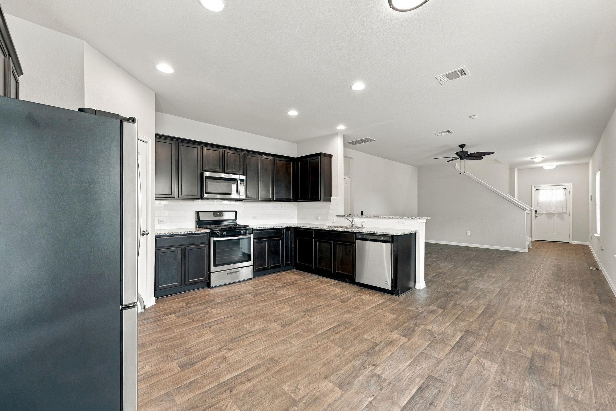
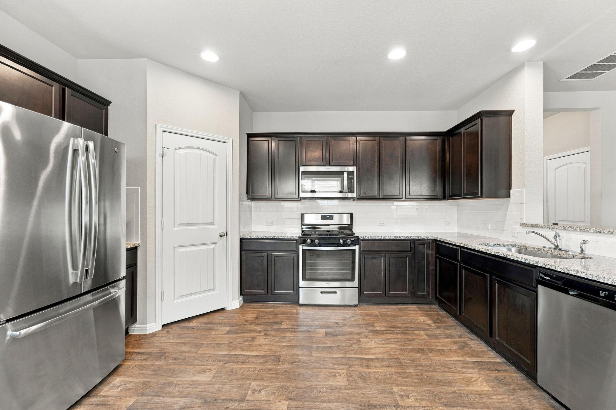
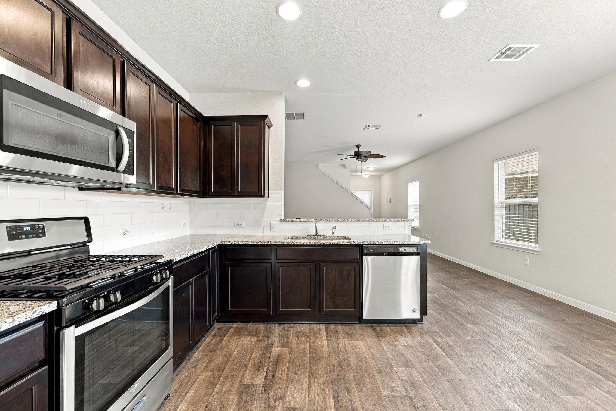
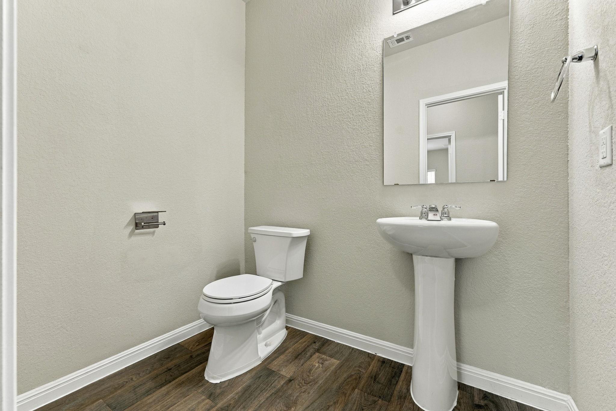
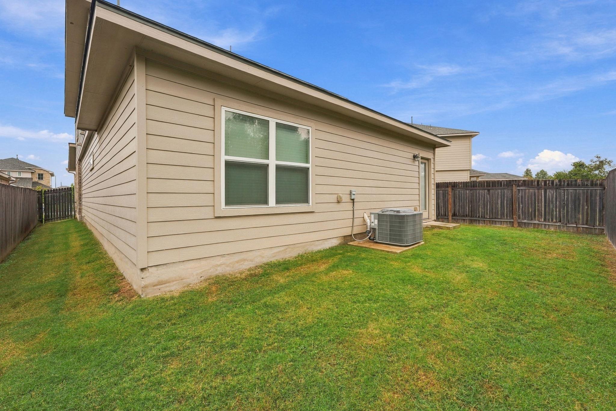
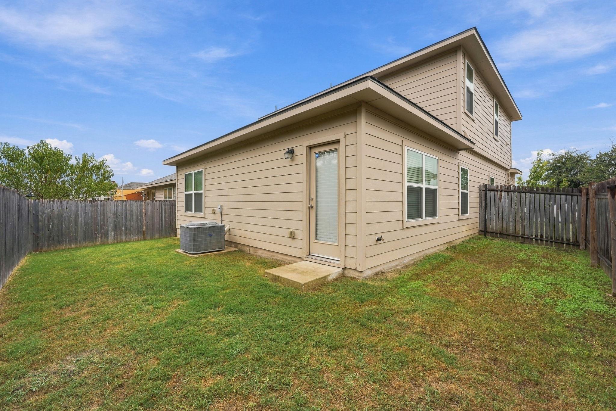
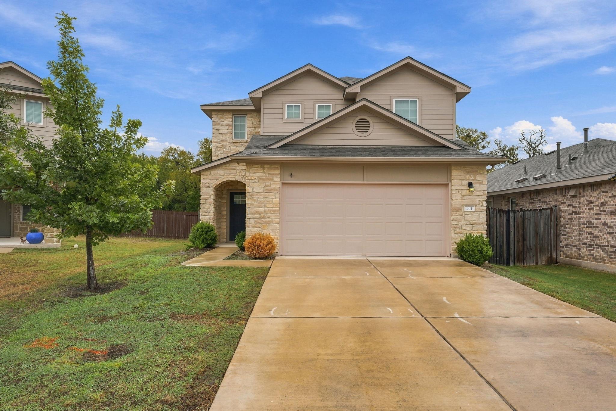
From the stone-and-brick front to the covered entry, this Caughfield home makes a great first impression. Inside, wood-look tile flows through an open main level that's made for entertaining. The living room opens straight to a kitchen with rich espresso cabinetry, granite countertops, stainless steel appliances, a gas range and a walk-in pantry. The patio door leads out to a fully fenced backyard, so it's easy to move a weekend cookout outside.

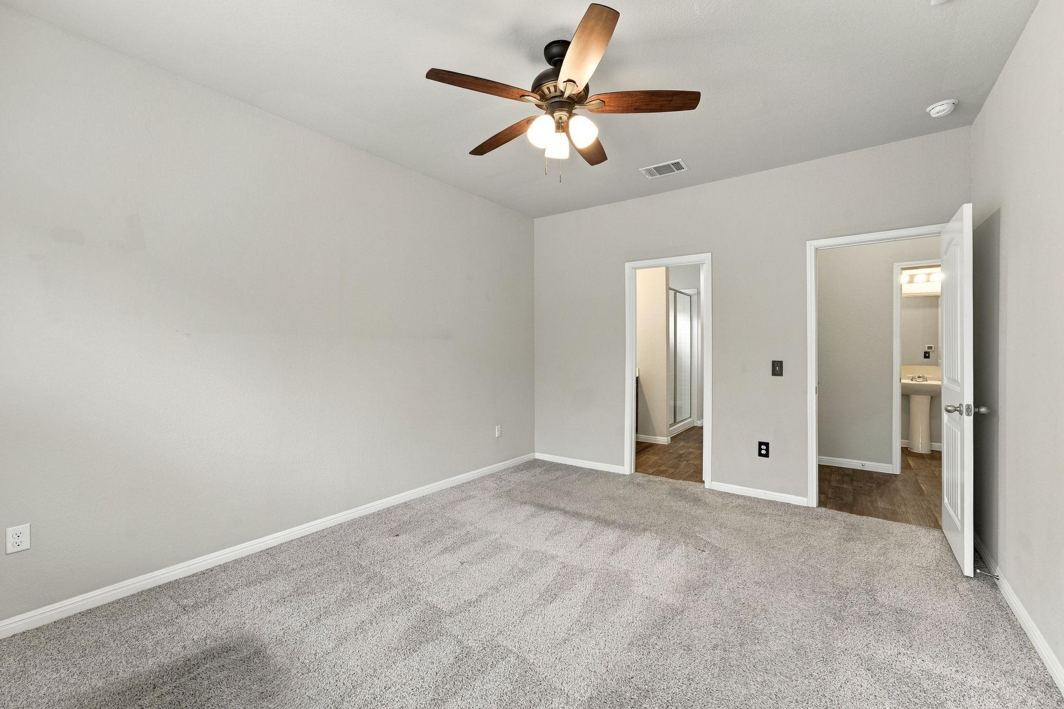
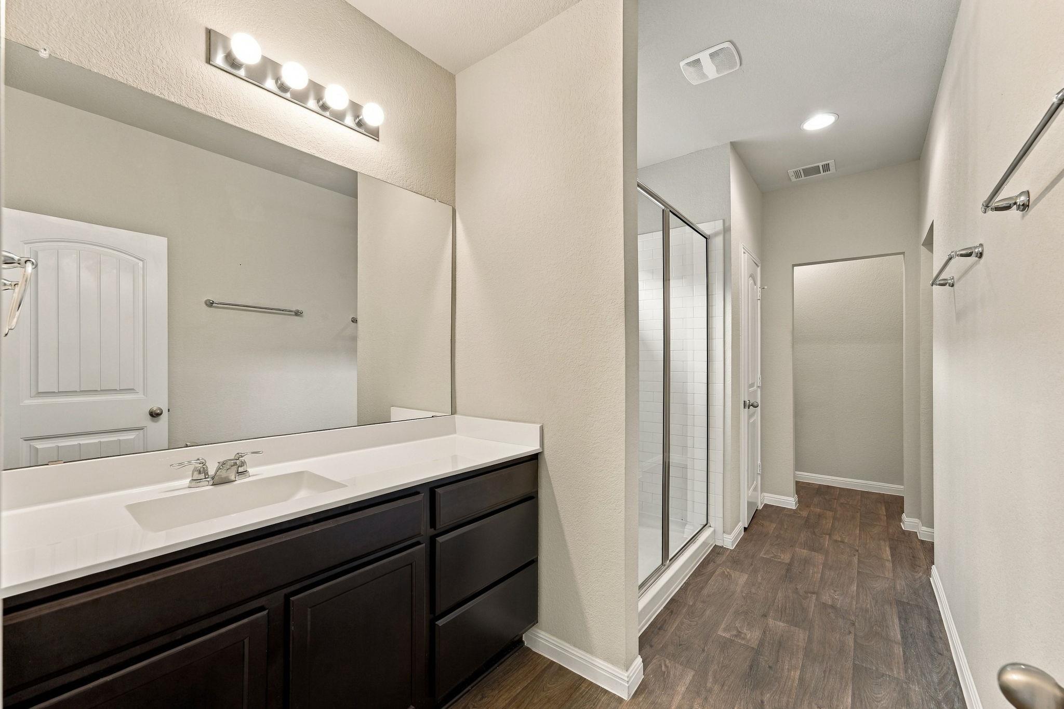
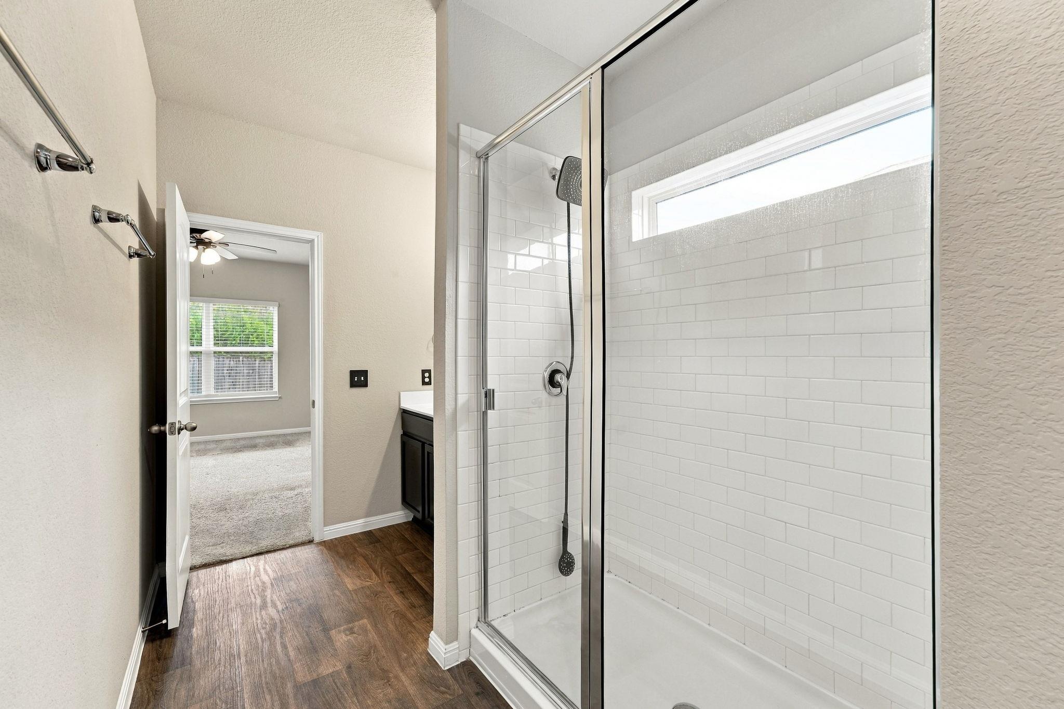
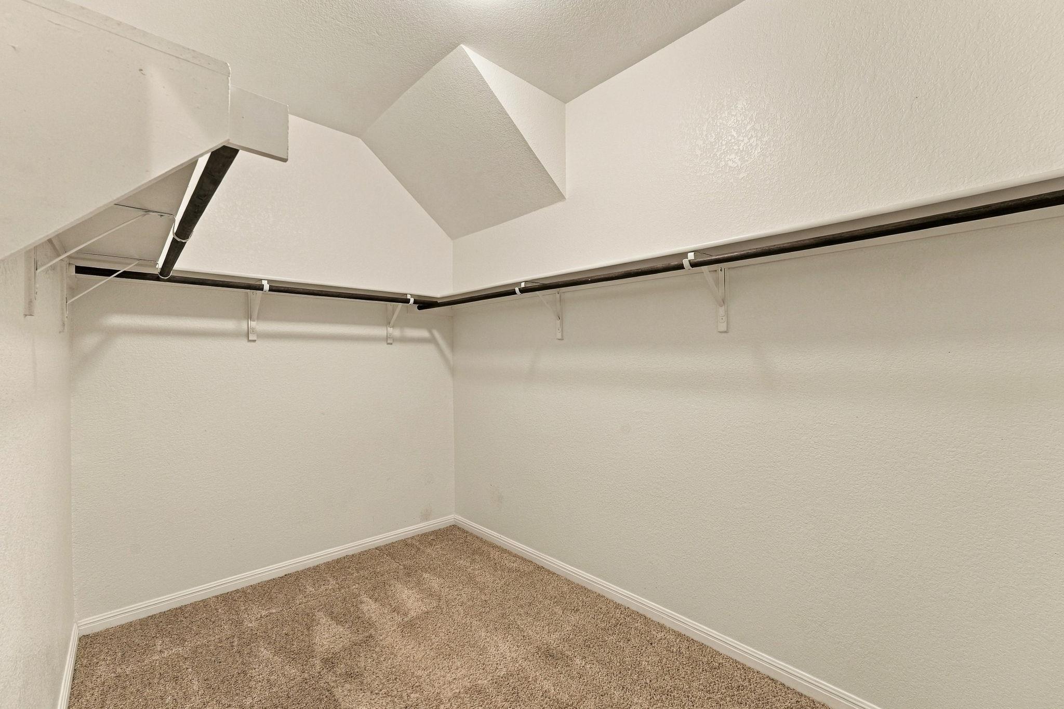
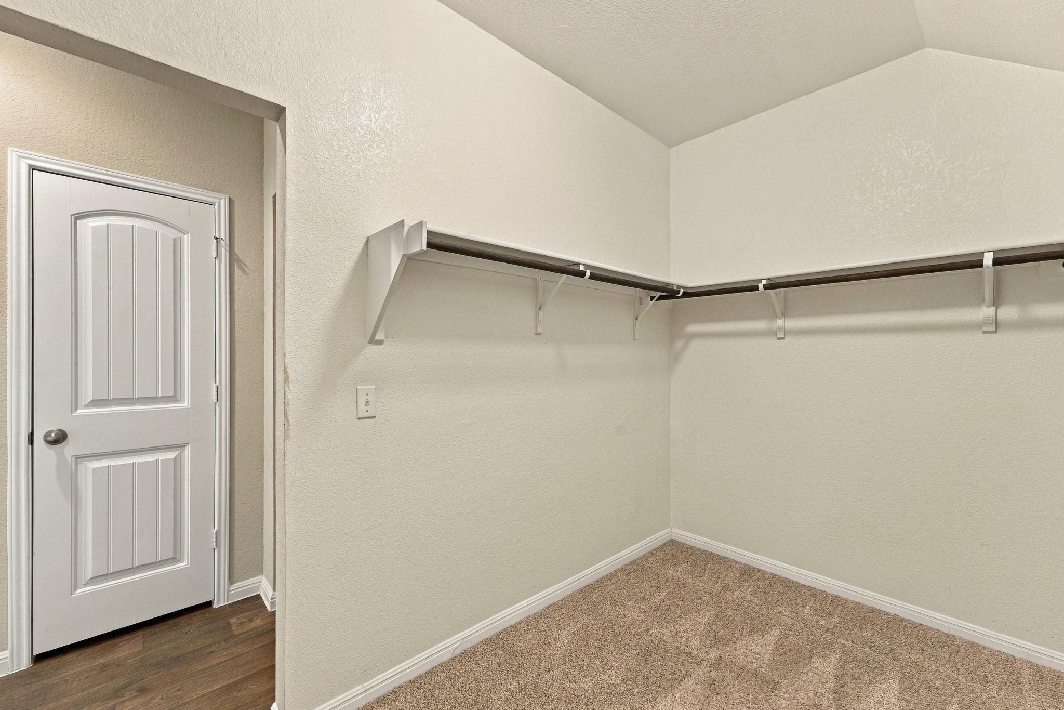
The primary suite is downstairs and away from the other bedrooms. It has a spa-style bath with a glass-enclosed walk-in shower, a long vanity and a walk-in closet with plenty of room.

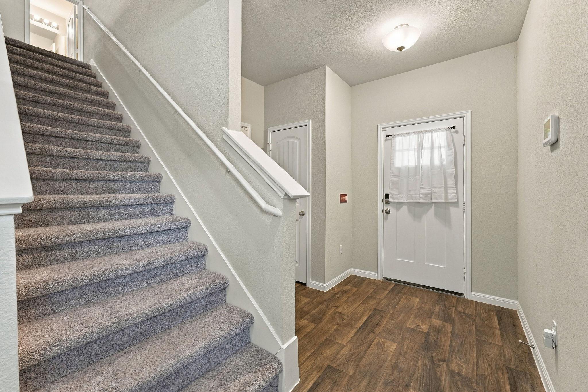
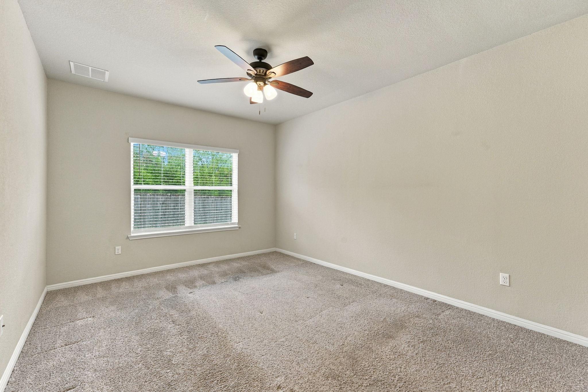
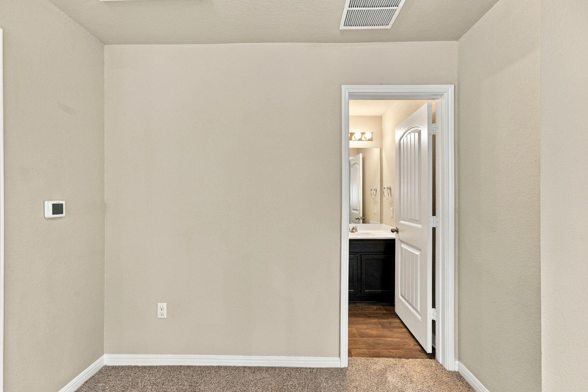
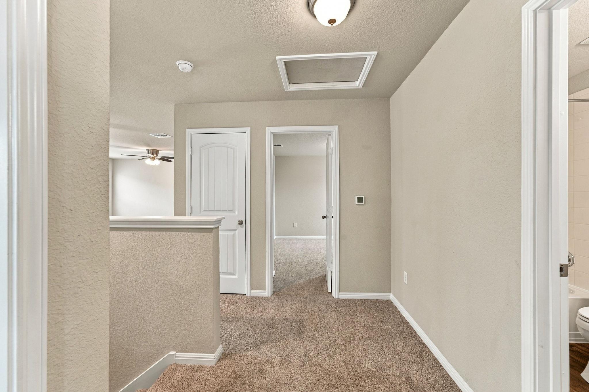
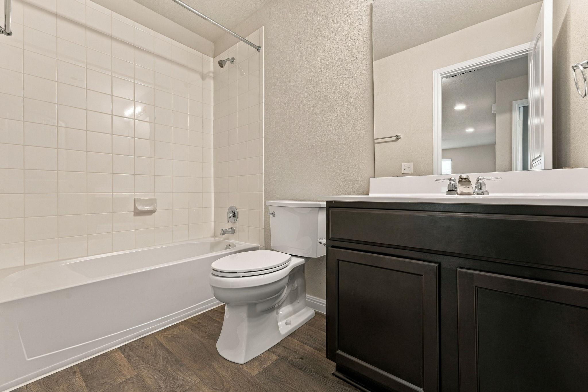
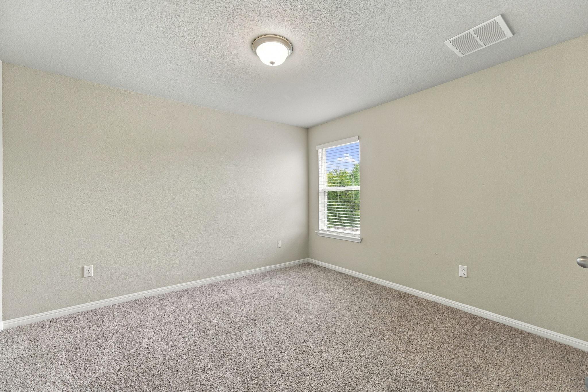
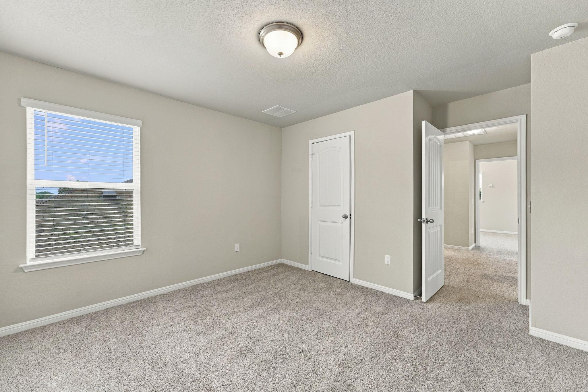
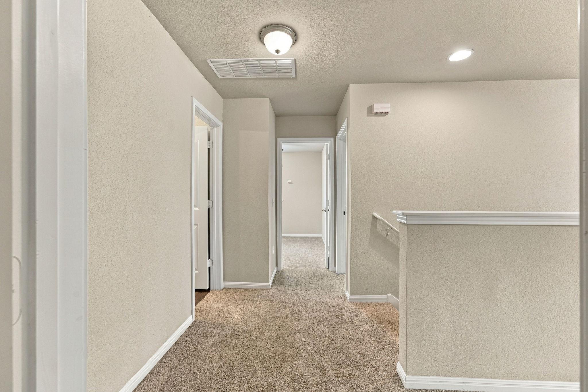
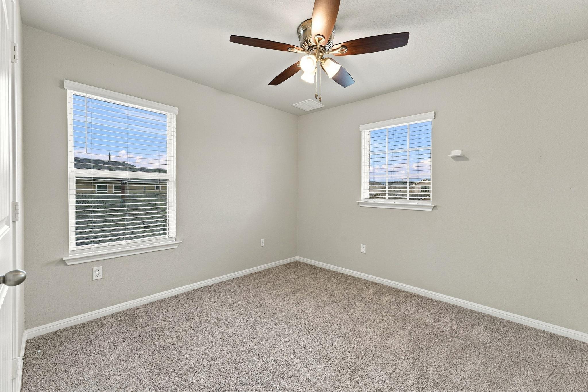
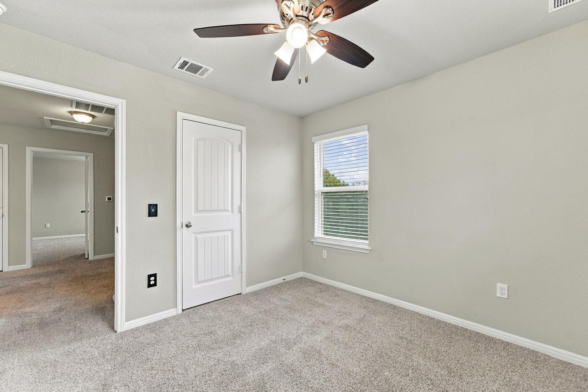
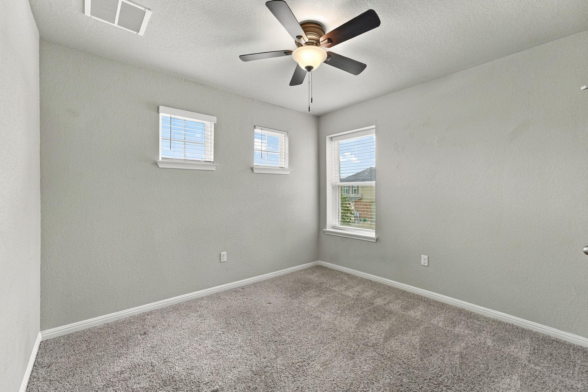
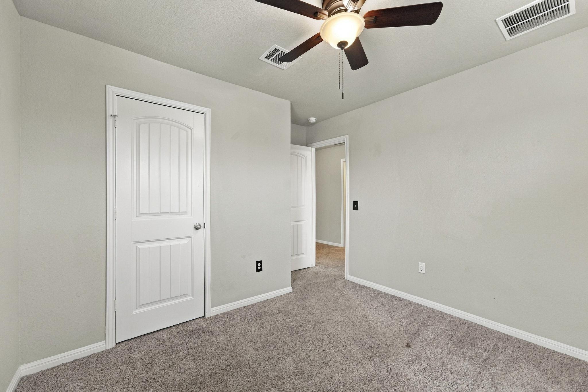
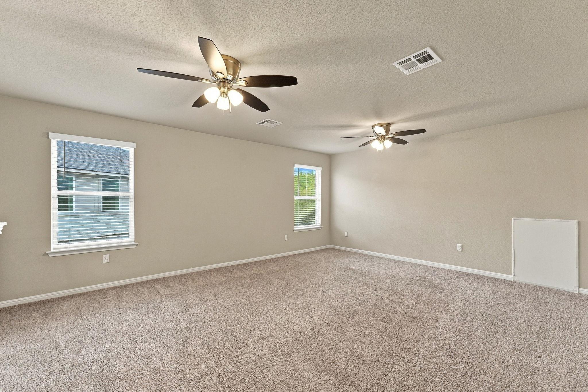
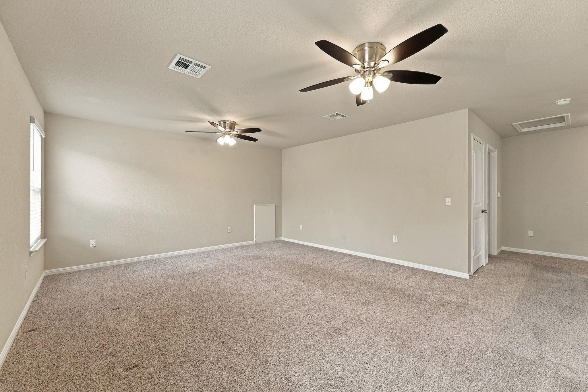
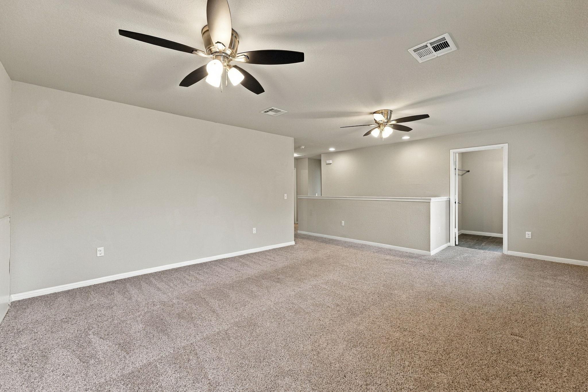
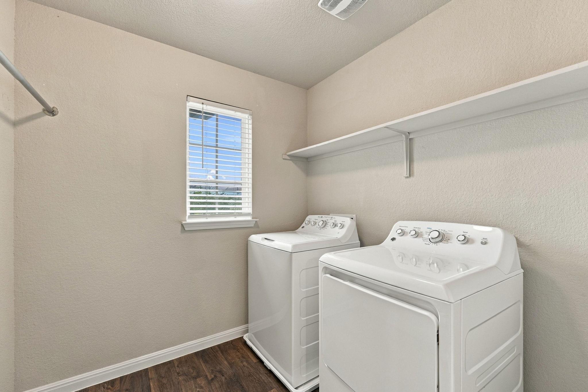
Upstairs, a flexible bonus room can be your game room, movie room or home office. Three more bedrooms, a full bath and a laundry room right by the bedrooms finish out the second floor, so there's no carrying laundry up and down the stairs.

The home comes with a two-car garage and Leander ISD zoning. Mason Creek Park, the H-E-B plus! and the 183A Toll Road are just minutes away, which makes the drive to Cedar Park and northwest Austin easy.

Move-in ready and priced to sell. Book your showing today! (FHA financing available 1/13/2027)
Overview

Property Status
For Sale
Lot Size
4,482.32 Sq.Ft.
MLS ID
1959847
Property Type
Residential
Year Built
2020

Features & Amenities

Water Frontage
None
View Description
None
Stories
2
Garage Spaces
2.0
Water Source
Public
Utilities
Electricity Available, Phone Available, Sewer Available, Water Available
Pool
None
Roof
Composition
Lot Features
Interior Lot, Trees-Small (Under 20 Ft)

Parking
Attached, Garage, Garage Faces Front
Heat Type
Central
Air Conditioning
Central Air
Fireplace
None
Appliances
Dishwasher, Disposal, Free-Standing Range
Other Interior Features
Interior Steps, Multiple Living Areas, Pantry, Primary Bedroom on Main, Recessed Lighting, Walk-In Closet(s)
Sewer
Public Sewer
Substructure
Slab
Disability Features
None
Other Exterior Features
Gutters Full
Elementary School
Larkspur
Middle School
Knox Wiley
High School
Glenn
School District
Leander ISD
Sales Price
$339,990
Real Estate Tax
$9,653/yr
HOA
$60/mo

Downloads

341 Blue Sage DR

Schedule a Tour

We would love to help you see this beautiful home! As a full-service brokerage, we can help you tour. Please submit an offer, and answer questions about the buying process.

Thank you

for your interest in 341 Blue Sage DR, Leander, TX 78641

341 Blue Sage DR
Navigate
341 Blue Sage DR
explore in 3d

Mortgage Calculator

Estimate your monthly mortgage payment, including the principal and interest, property taxes, and HOA. Adjust the values to generate a more accurate rate.
$0,000 Your Payment 20 15 65
$0,000 Your Payment
Star-filled night sky with no visible horizon.

I'm Interested In

341 Blue Sage DR

or
  • CallChris Marti

    License #628996

    (830) 660-1004
  • Follow Us On Instagram