Leave a Message
By providing your contact information to Marti Realty Group, your personal information will be processed in accordance with Marti Realty Group's Privacy Policy. By checking the box(es) below, you expressly consent to receive marketing or promotional real estate communication from Marti Realty Group in the manner selected by you. For SMS text messages, message frequency varies. Message and data rates may apply. Consent is not a condition of purchase of any goods or services. You may opt out of receiving further communications from Marti Realty Group at any time. To opt out of receiving SMS text messages, reply STOP to unsubscribe. SMS text messaging is subject to our Terms of Use.
Thank you for your message. We will be in touch with you shortly.
Explore Our Properties

Property Description

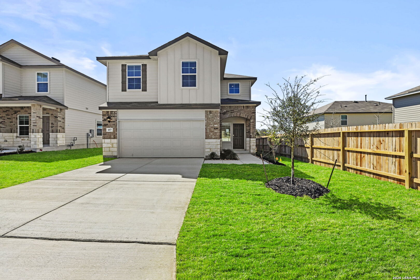
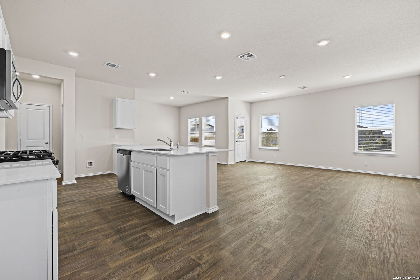
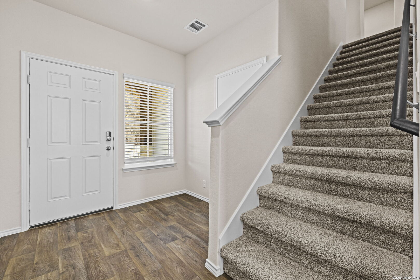
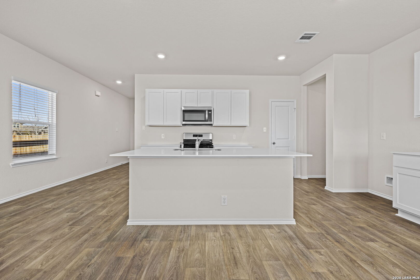
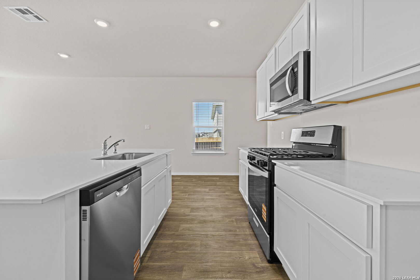
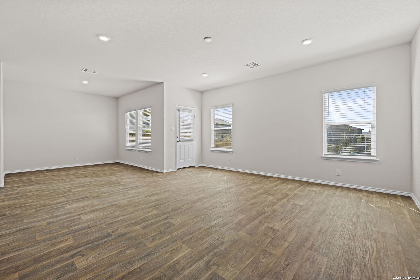
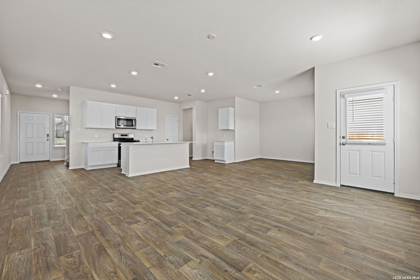
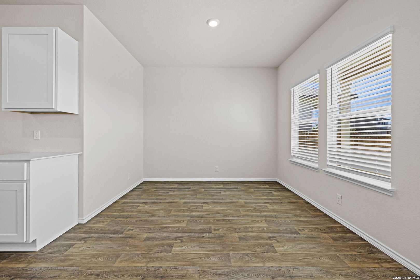
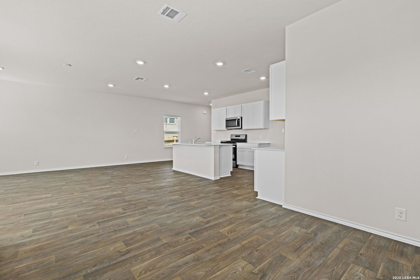
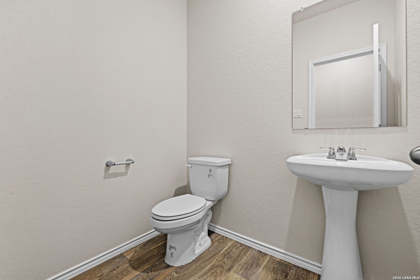
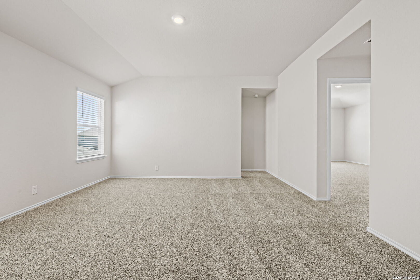
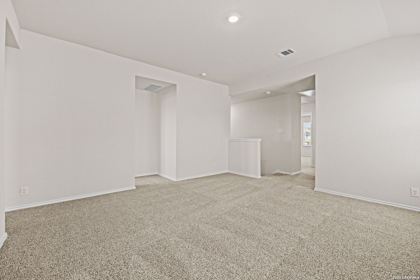
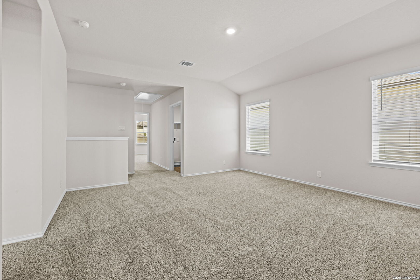
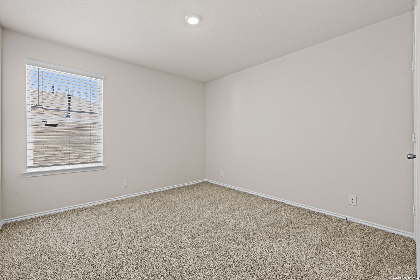
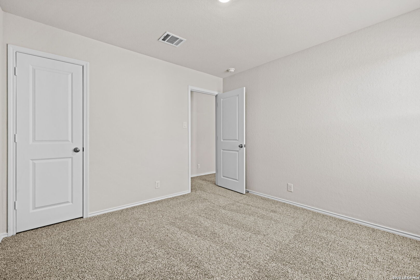
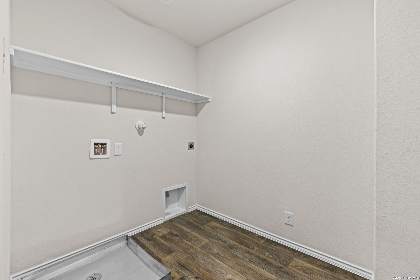
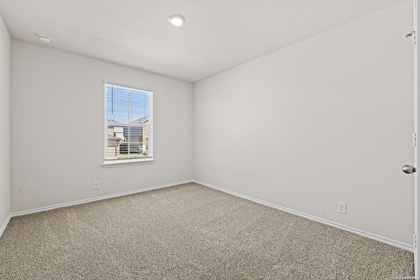
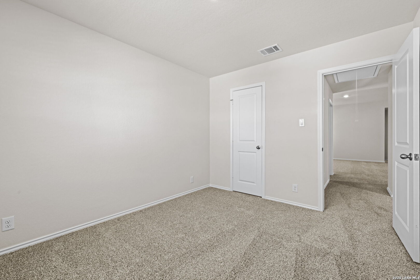
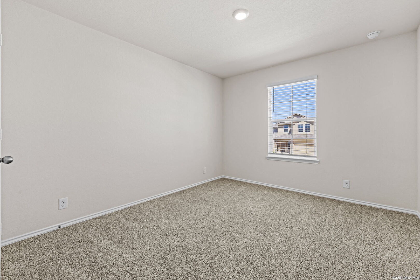
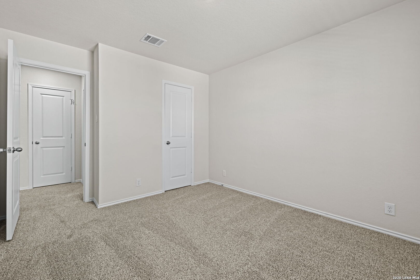
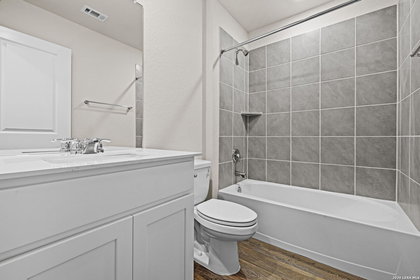
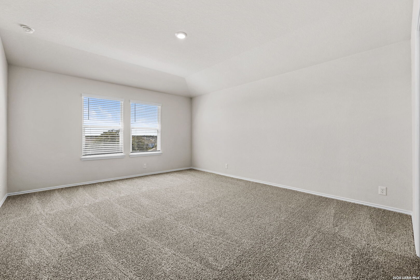
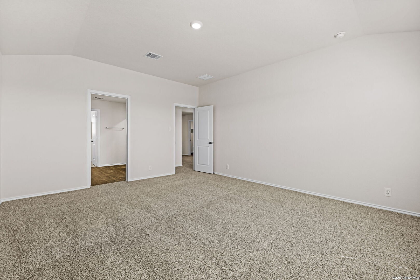
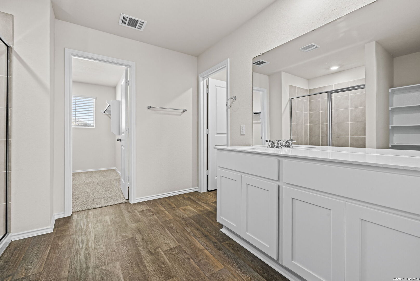
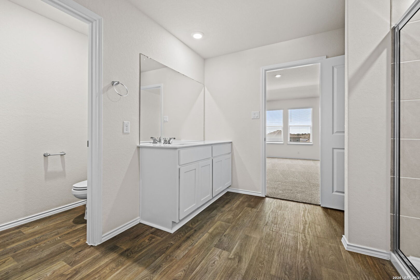
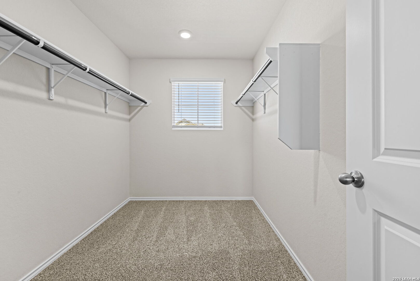
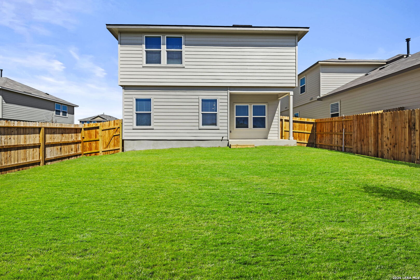
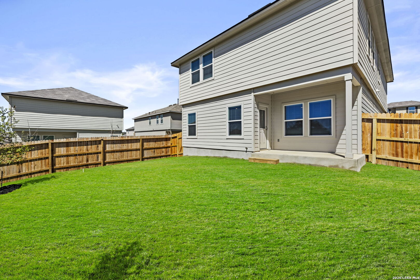
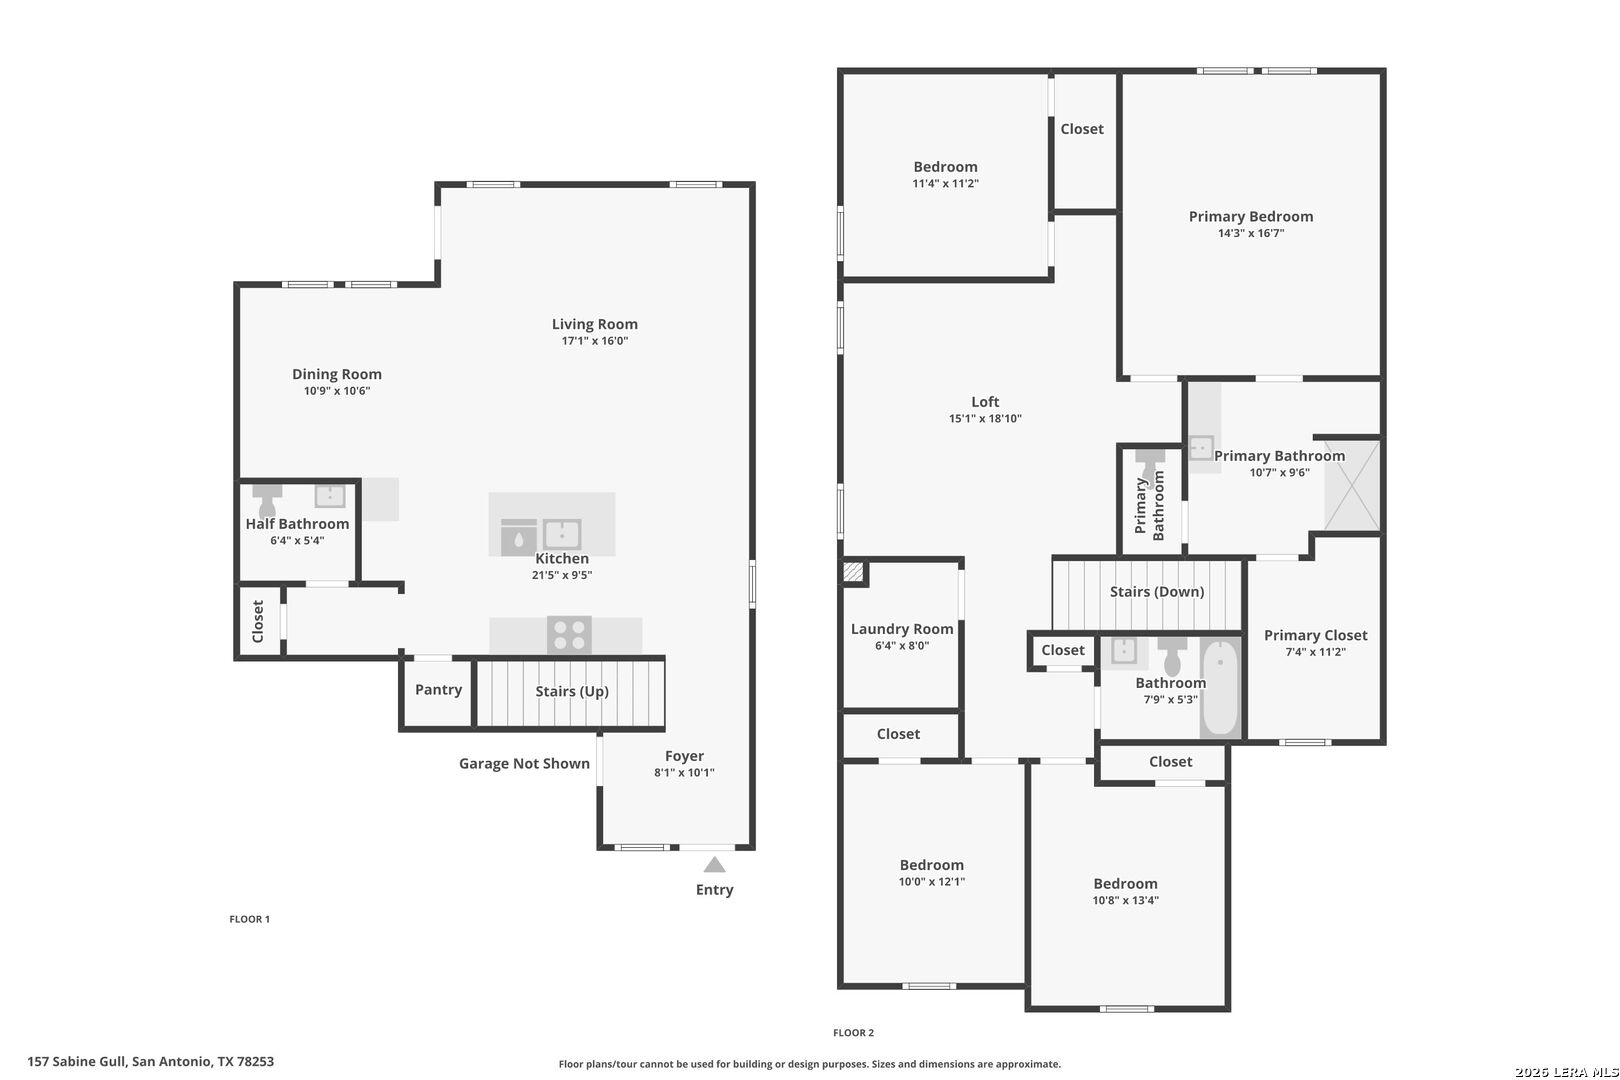
Welcome to The Kate floor plan, a two-story home located in Redbird Ranch in San Antonio, TX. This home features 4 bedrooms, 2.5 baths, a spacious 2-car garage and 2223 square feet of living space. An arched, covered patio opens to the gourmet kitchen which includes quartz counter tops, stainless steel appliances and shaker style cabinets. The Kate is an open concept floorplan with the kitchen island overlooking a dining nook and living room so you'll never miss a moment. This home is unique in that all bedrooms are located upstairs, along with a loft and utility room. If entertaining downstairs and maintaining a private retreat upstairs is your goal, this floor plan is the one for you. The main bedroom has its own attractive ensuite bathroom that features a walk-in closet and all the space you need to get ready in the morning. You'll love a quartz single vanity sink, shaker style cabinetry, a tiled walk-in shower, and a separate water closet for the toilet. Your secondary bedrooms all have quality carpet flooring, large windows and closets. Whether these rooms become bedrooms, office spaces, or other bonus rooms, functionality is key. Additional features include sheet vinyl flooring in entry, living room, and all wet areas, quartz counter tops in all bathrooms, and full yard landscaping and irrigation. This home includes our HOME IS CONNECTED base package. Using one central hub that talks to all the devices in your home, you can control the lights, thermostat and locks, all from your cellular device.

Overview

Property Status
For Sale
Lot Size
8,232.84 Sq.Ft.
MLS ID
1949989
Property Type
Residential
Year Built
2025

Features & Amenities

Total Area
2,223 Sq.Ft.
Architecture Styles
_2 STRY
Stories
2
Water Source
WTRSY
Pool
NONE
Roof
COMP
Parking
_2 GAR
Heat Type
CNTRL
Air Conditioning
_1 CNTR
Fireplace
NA
Appliances
WSHCN, DRYCN, STVRN, GSCK, DISPL, DSHWR, VNTFN, SMKAL, GSWTR
Other Interior Features
_1 LVAR, LDCMB, BKFST, WLKIN, LOFT, OPEN
Sewer
WTRSY
Substructure
SLAB
HOA Amenities
OTHER
High School
HARLAN
School District
NORTHSIDE
Sales Price
$312,500
HOA
$612

Downloads

157 Sabine Gull

Schedule a Tour

We would love to help you see this beautiful home! As a full-service brokerage, we can help you tour. Please submit an offer, and answer questions about the buying process.

Thank you

for your interest in 157 Sabine Gull, SANANTONIO, TX 78253

157 Sabine Gull
Navigate
157 Sabine Gull
explore in 3d

Mortgage Calculator

Estimate your monthly mortgage payment, including the principal and interest, property taxes, and HOA. Adjust the values to generate a more accurate rate.
$0,000 Your Payment 20 15 65
$0,000 Your Payment
Star-filled night sky with no visible horizon.

I'm Interested In

157 Sabine Gull

or
  • CallChris Marti

    License #628996

    (830) 660-1004
  • Follow Us On Instagram