Leave a Message
By providing your contact information to Marti Realty Group, your personal information will be processed in accordance with Marti Realty Group's Privacy Policy. By checking the box(es) below, you expressly consent to receive marketing or promotional real estate communication from Marti Realty Group in the manner selected by you. For SMS text messages, message frequency varies. Message and data rates may apply. Consent is not a condition of purchase of any goods or services. You may opt out of receiving further communications from Marti Realty Group at any time. To opt out of receiving SMS text messages, reply STOP to unsubscribe. SMS text messaging is subject to our Terms of Use.
Thank you for your message. We will be in touch with you shortly.
Explore Our Properties

Property Description

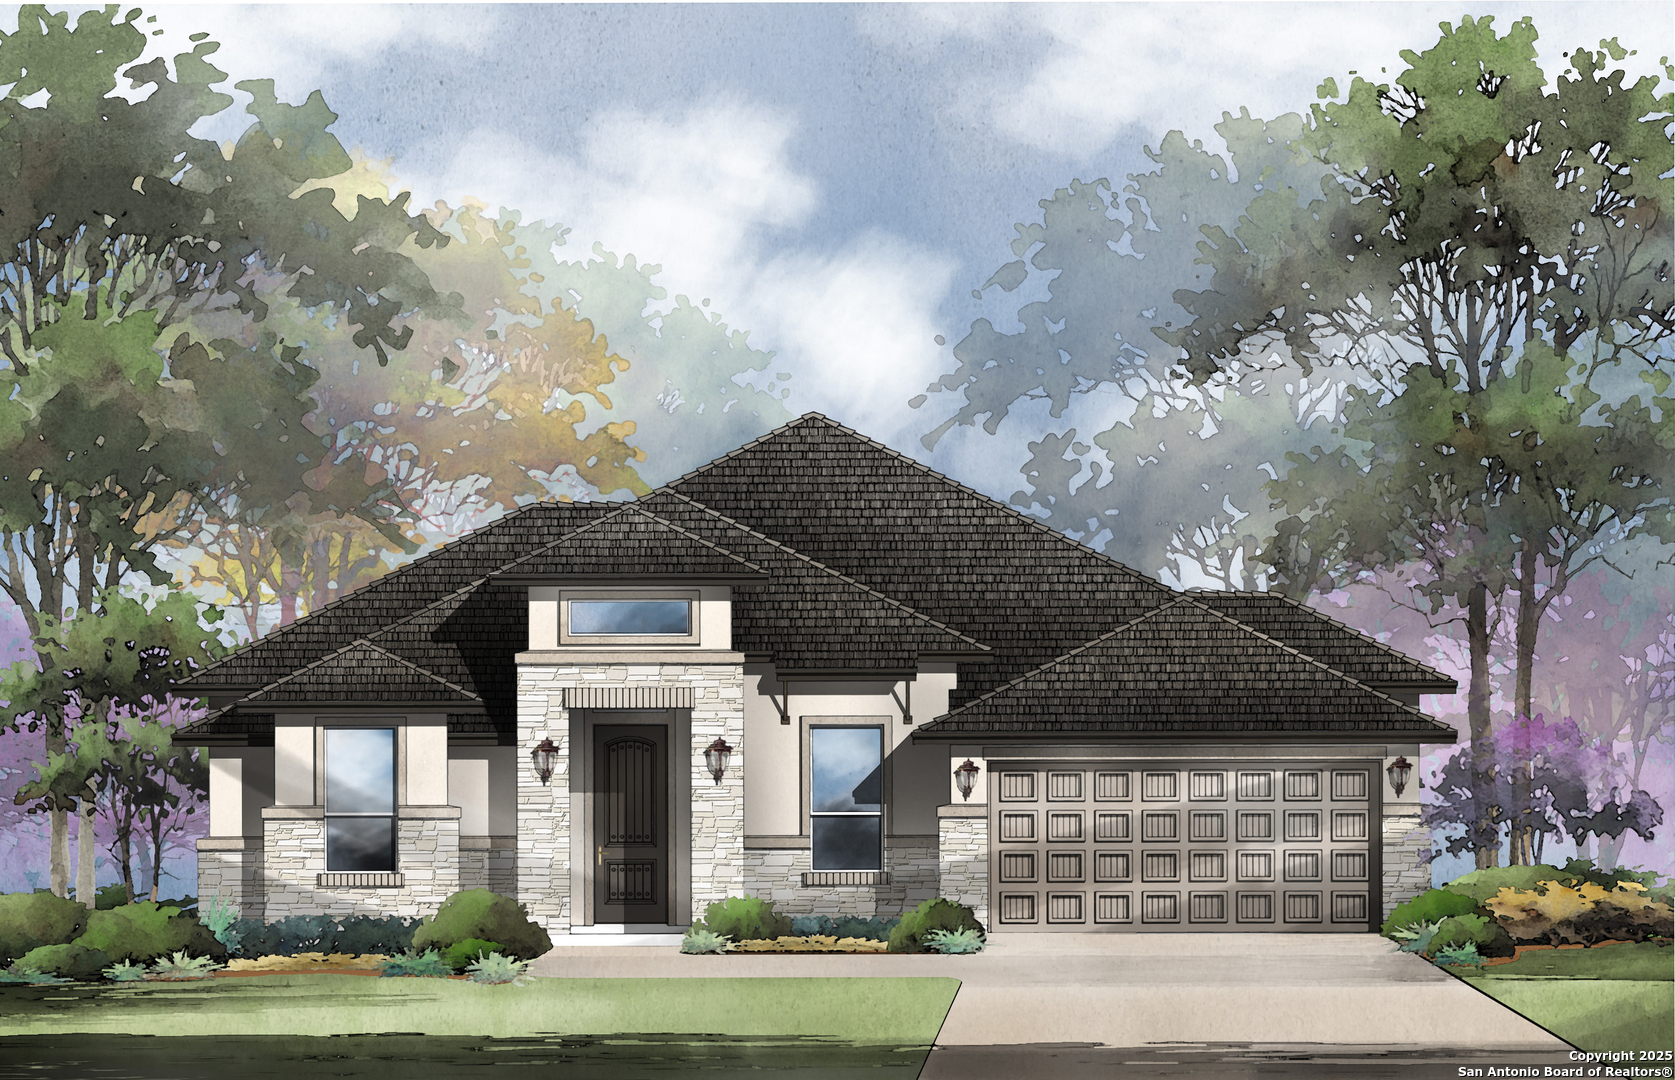
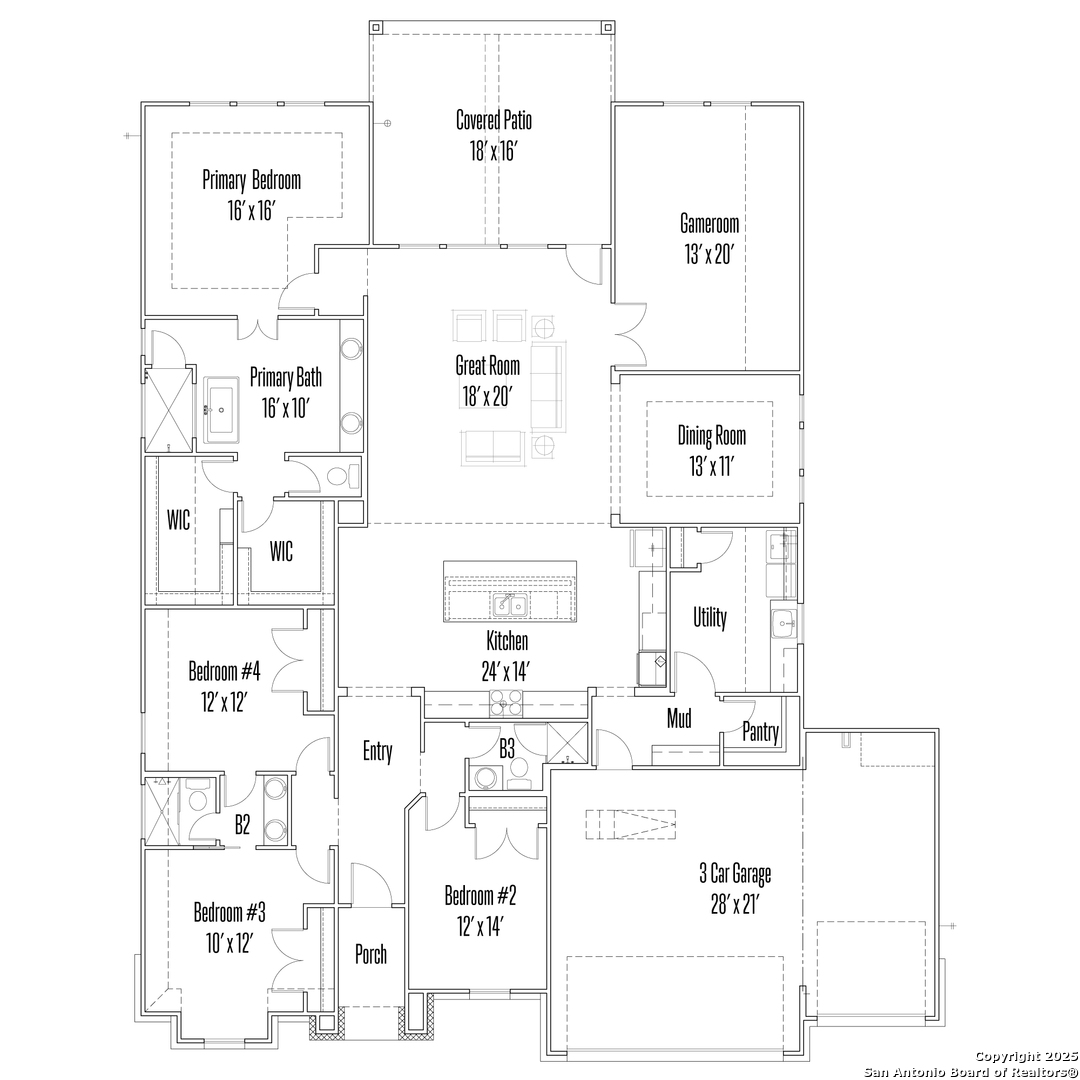
This beautifully designed Monticello Homes one-story home offers 2,732 square feet of exceptional living space, featuring four bedrooms, three full baths, and a spacious three-car garage. With a striking stone and stucco exterior, this home exudes curb appeal. Inside, the open-concept layout includes a formal dining room, a generous game room, and an extended covered patio with a 1x6 tongue-and-groove soffit-perfect for outdoor entertaining. The family room boasts a dramatic step-up ceiling and a cozy direct vent fireplace, creating a warm and inviting atmosphere. The chef's kitchen is a standout, equipped with a gas cooktop, built-in stainless steel appliances, and abundant cabinet and counter space. The luxurious primary suite features a spa-like bath with dual vanities and two walk-in closets. Elegant wood, tile, and carpet flooring flow throughout the home, complementing the high-end finishes and thoughtful upgrades-too many to list! This home is truly a must-see for you and your clients.

Overview

Property Status
Sold
Date Sold
August 27, 2025
Lot Size
10,454.4 Sq.Ft.
MLS ID
1860500
Property Type
Residential
Year Built
2025

Features & Amenities

Total Area
2,775 Sq.Ft.
Architecture Styles
_1 STRY
Stories
1
Water Source
WTRSY, SWRSY
Pool
NONE
Roof
COMP
Parking
_3 GAR, ATT, OVRSZ
Heat Type
CNTRL
Air Conditioning
_1 CNTR
Fireplace
ONE, LIVRM
Appliances
CLFNS, WSHCN, DRYCN, CKTOP, BIOVN, SCOVN, MCOVN, GSCK, DISPL, DSHWR, VNTFN, SMKAL, PRWRD, ELWTR, GARDR, PLUMB, SLCNT, CITYGARBAGE
Other Interior Features
_2 LVAR, EATIN, _2 ETAR, ISLKT, BKFST, WLKIN, GAMRM, UTINS, HGHCL, OPEN, CABLE, INTRN, LDYRM, WIC
Sewer
WTRSY, SWRSY
Substructure
SLAB
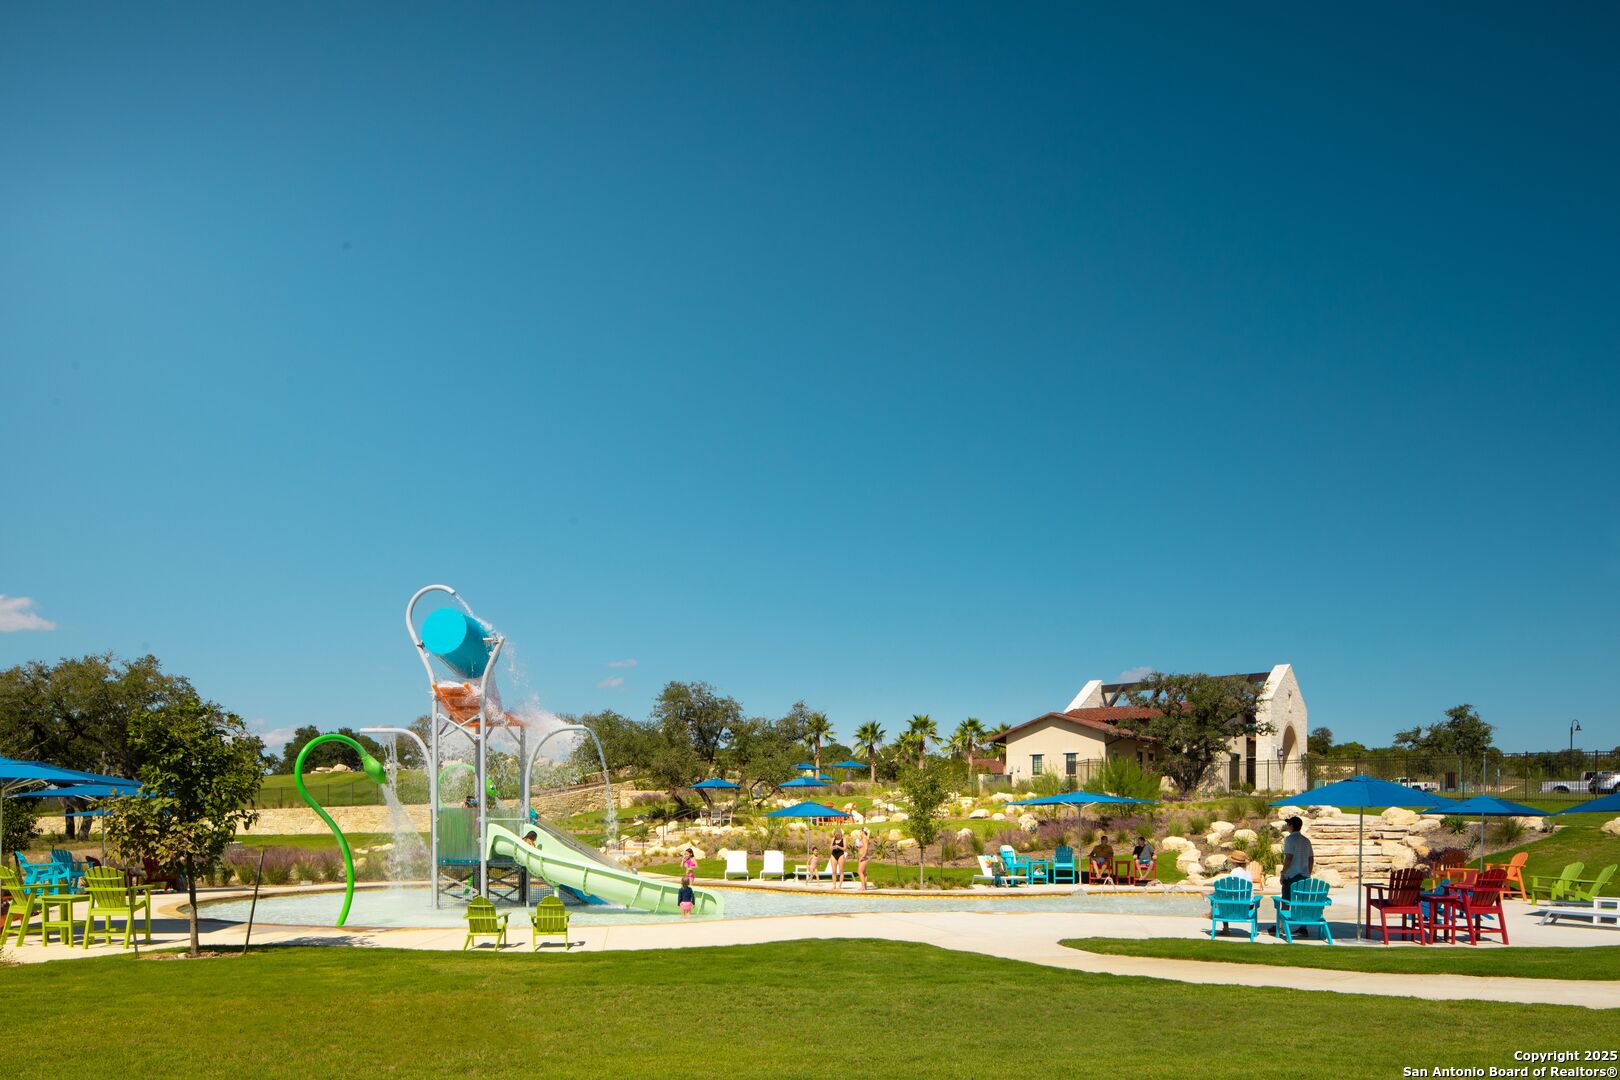
HOA Amenities
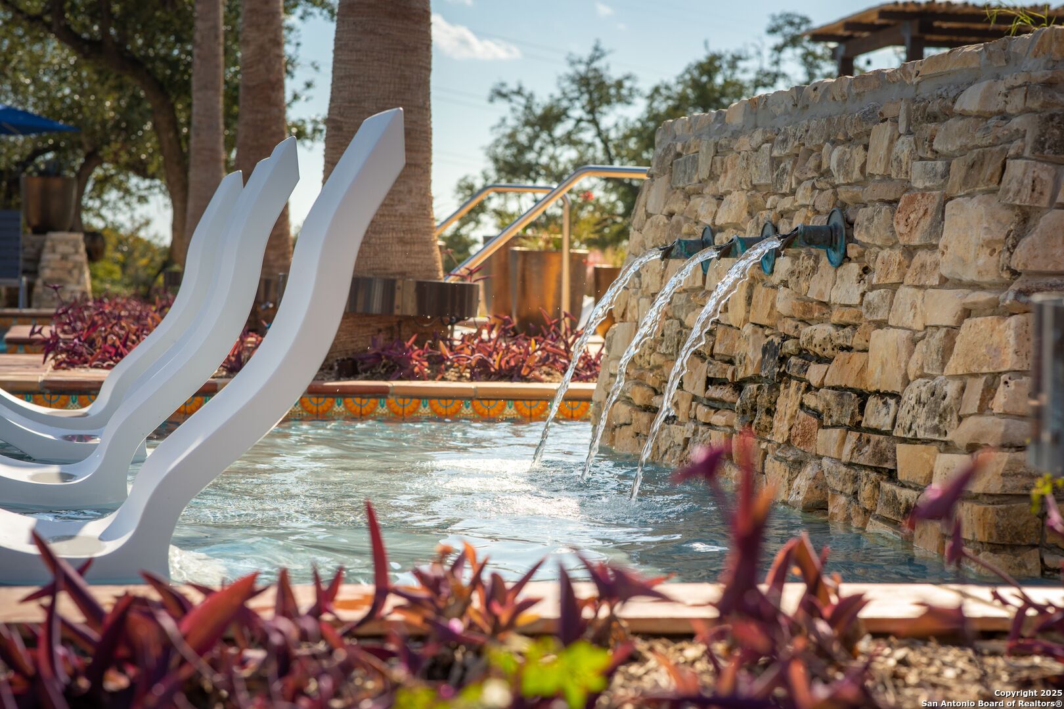
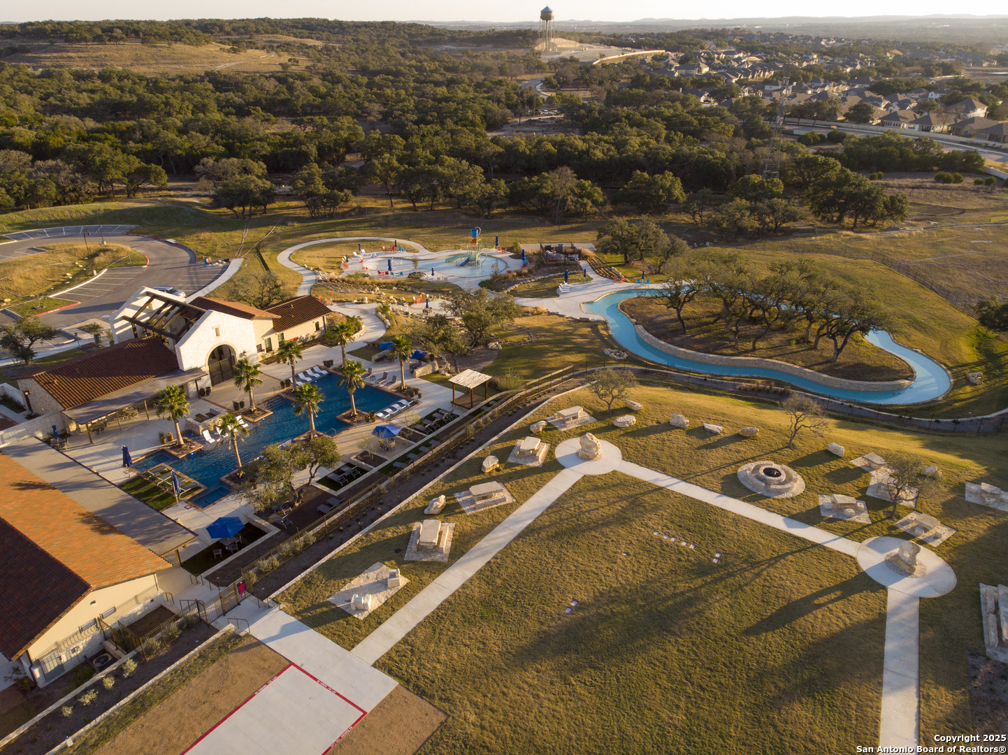
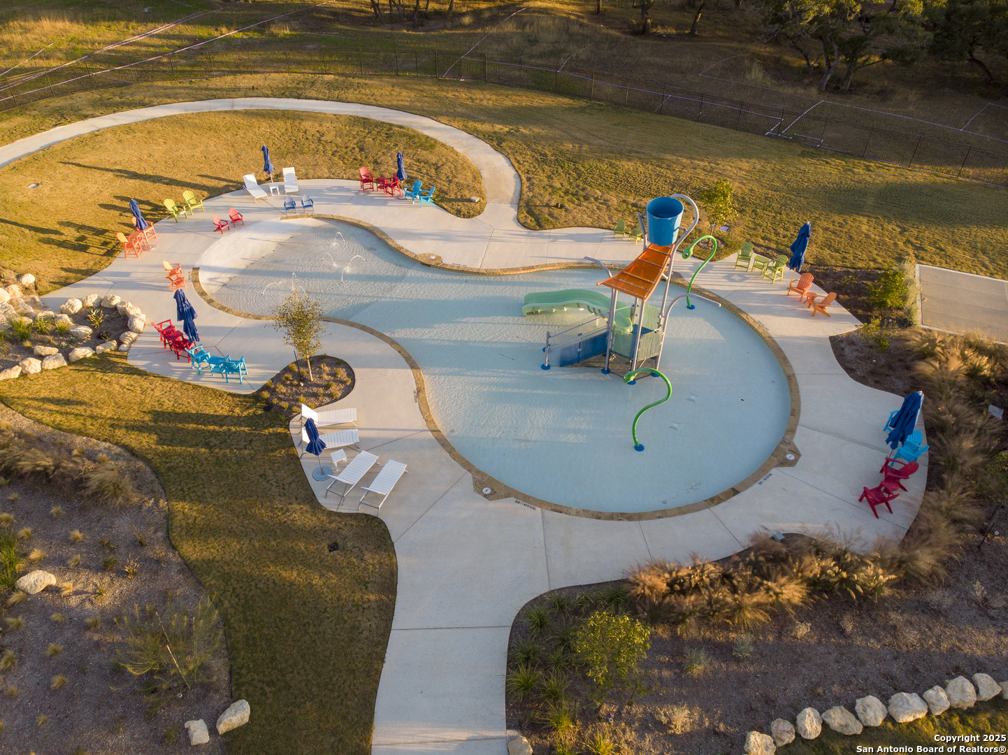
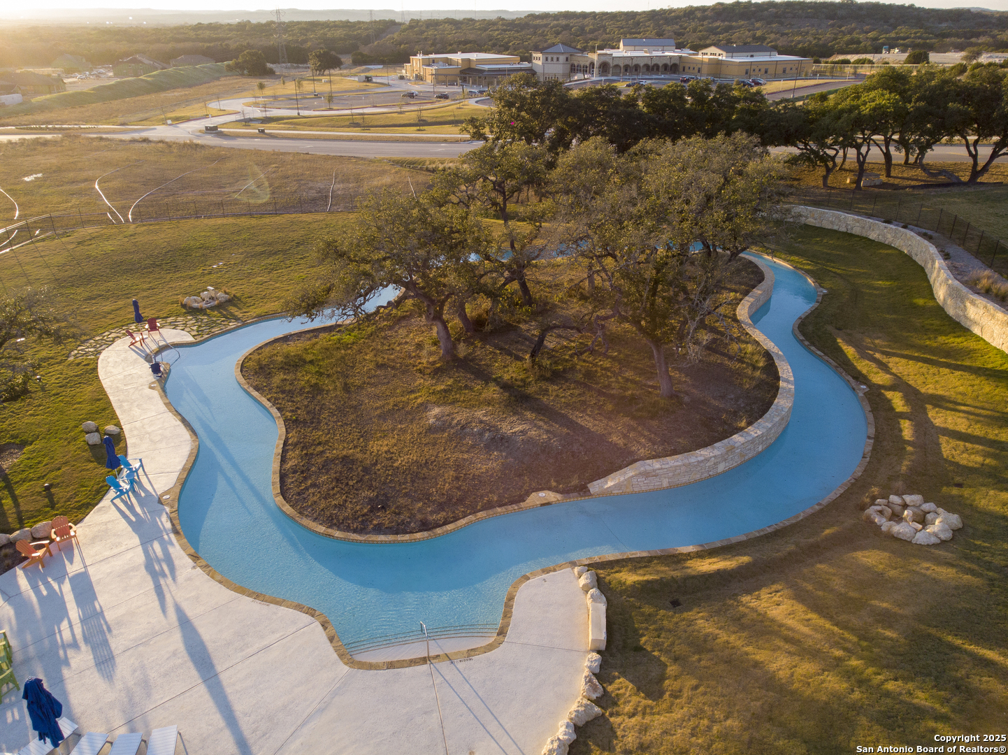
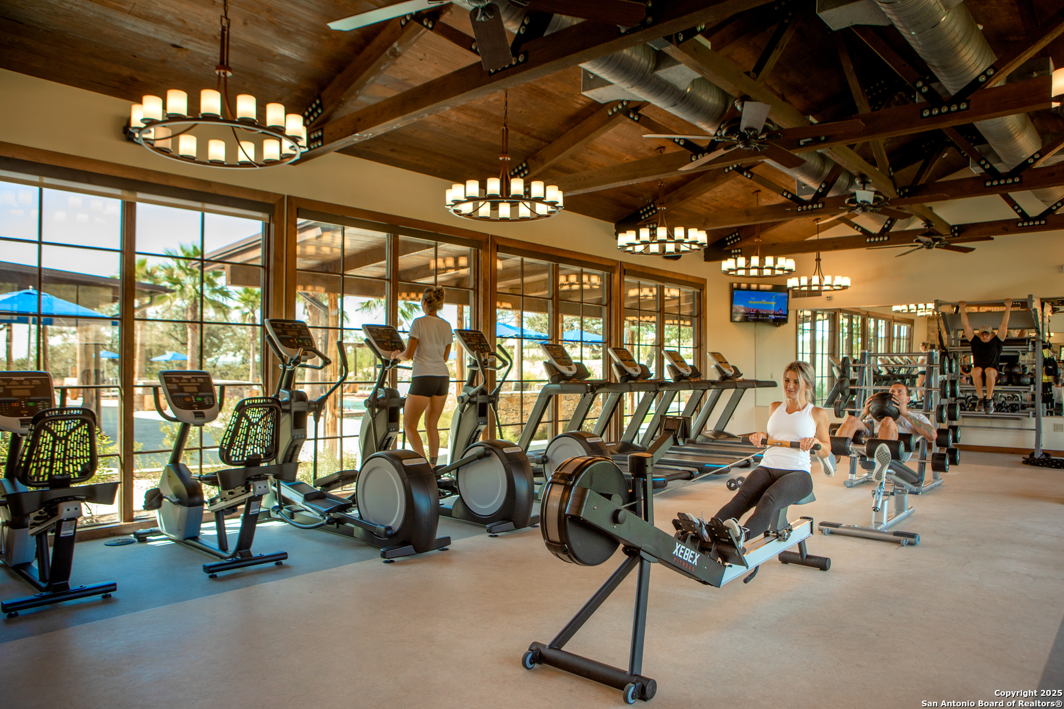
CNTRL, POOL, CLBHS, PARK, TRAIL, COURT
Elementary School
HERFF
Middle School
BOERNE_N
High School
BOERNE
School District
BOERNE
Price Upon Request

Downloads

119 Carino Cove

Schedule a Tour

We would love to help you see this beautiful home! As a full-service brokerage, we can help you tour. Please submit an offer, and answer questions about the buying process.

Thank you

for your interest in 119 Carino Cove, BOERNE, TX 78006

119 Carino Cove
Navigate
Star-filled night sky with no visible horizon.

I'm Interested In

119 Carino Cove

or
  • CallChris Marti

    License #628996

    (830) 660-1004
  • Follow Us On Instagram