Leave a Message
By providing your contact information to Marti Realty Group, your personal information will be processed in accordance with Marti Realty Group's Privacy Policy. By checking the box(es) below, you expressly consent to receive marketing or promotional real estate communication from Marti Realty Group in the manner selected by you. For SMS text messages, message frequency varies. Message and data rates may apply. Consent is not a condition of purchase of any goods or services. You may opt out of receiving further communications from Marti Realty Group at any time. To opt out of receiving SMS text messages, reply STOP to unsubscribe. SMS text messaging is subject to our Terms of Use.
Thank you for your message. We will be in touch with you shortly.
Explore Our Properties

Property Description

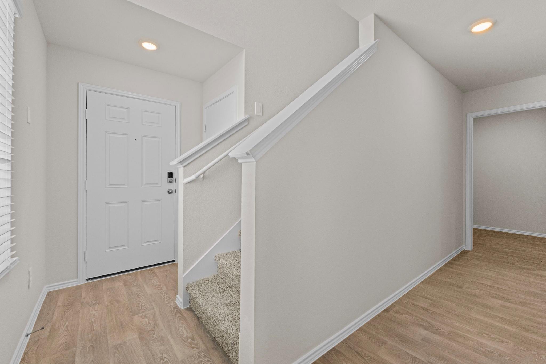
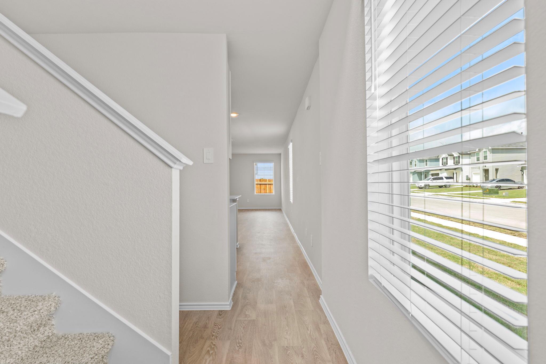
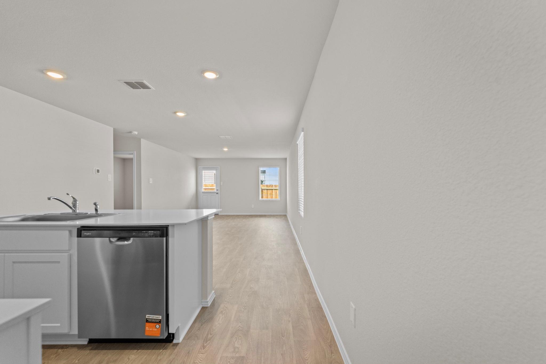
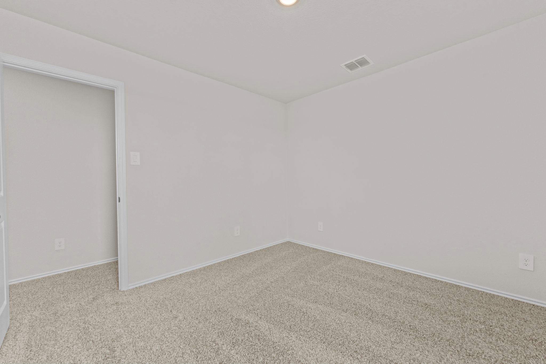
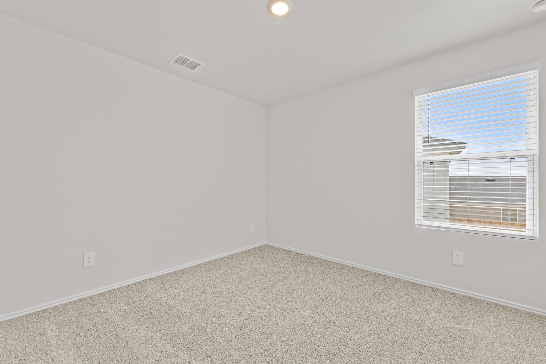
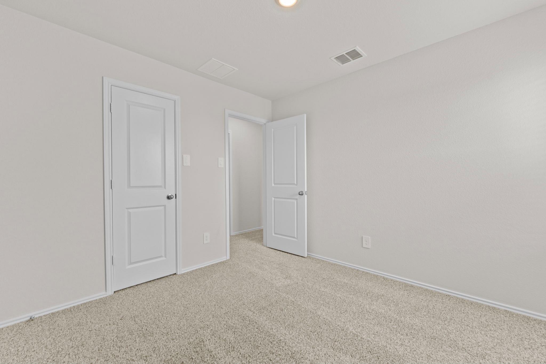
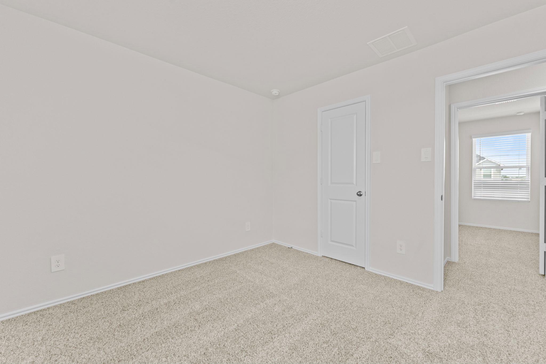
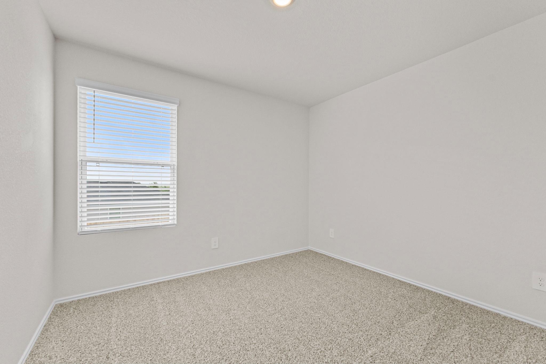
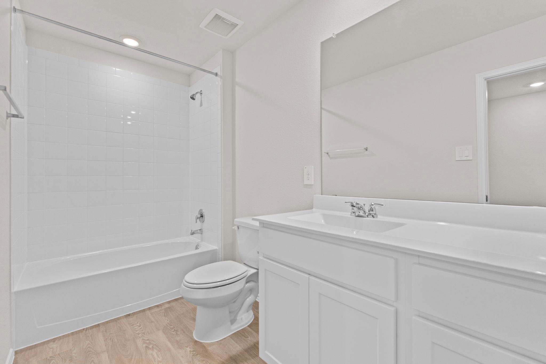
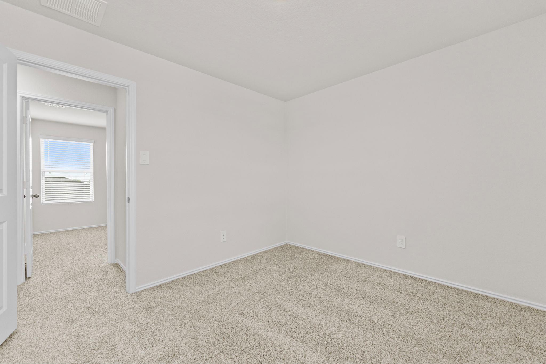
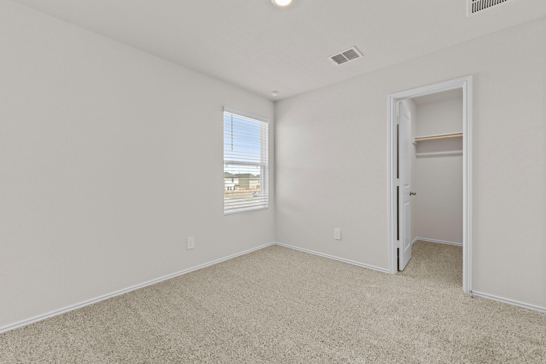
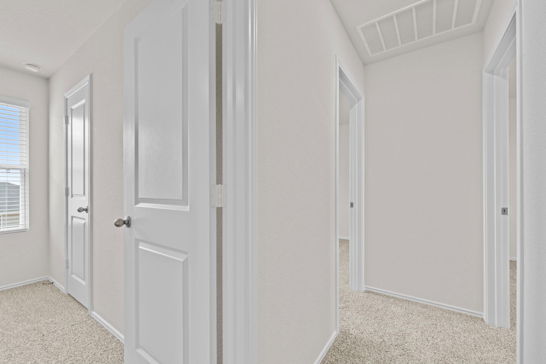
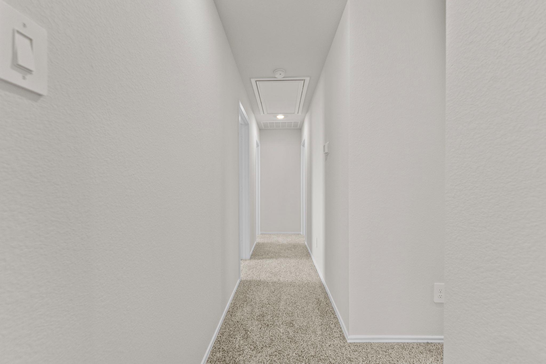
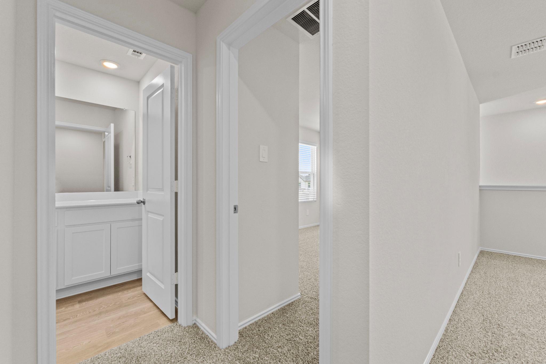
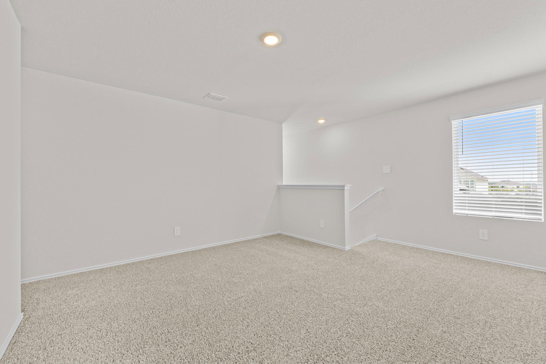
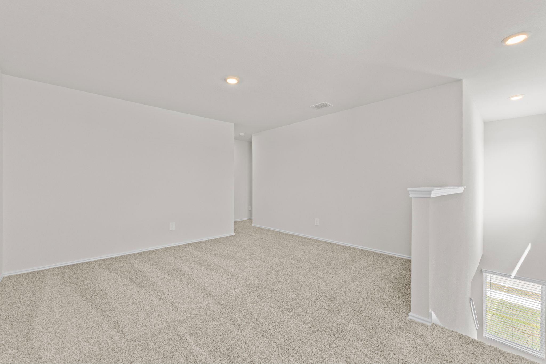
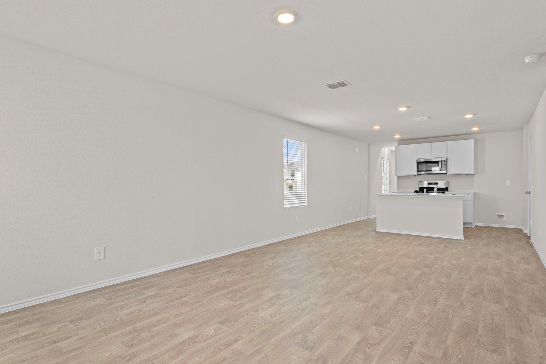
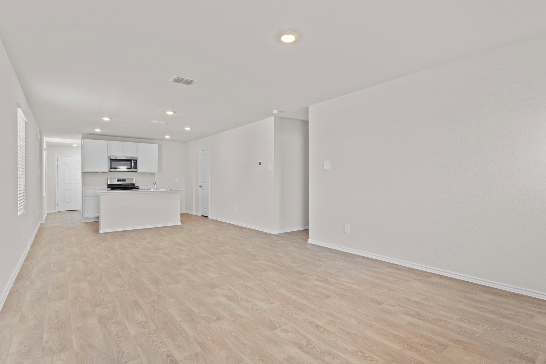
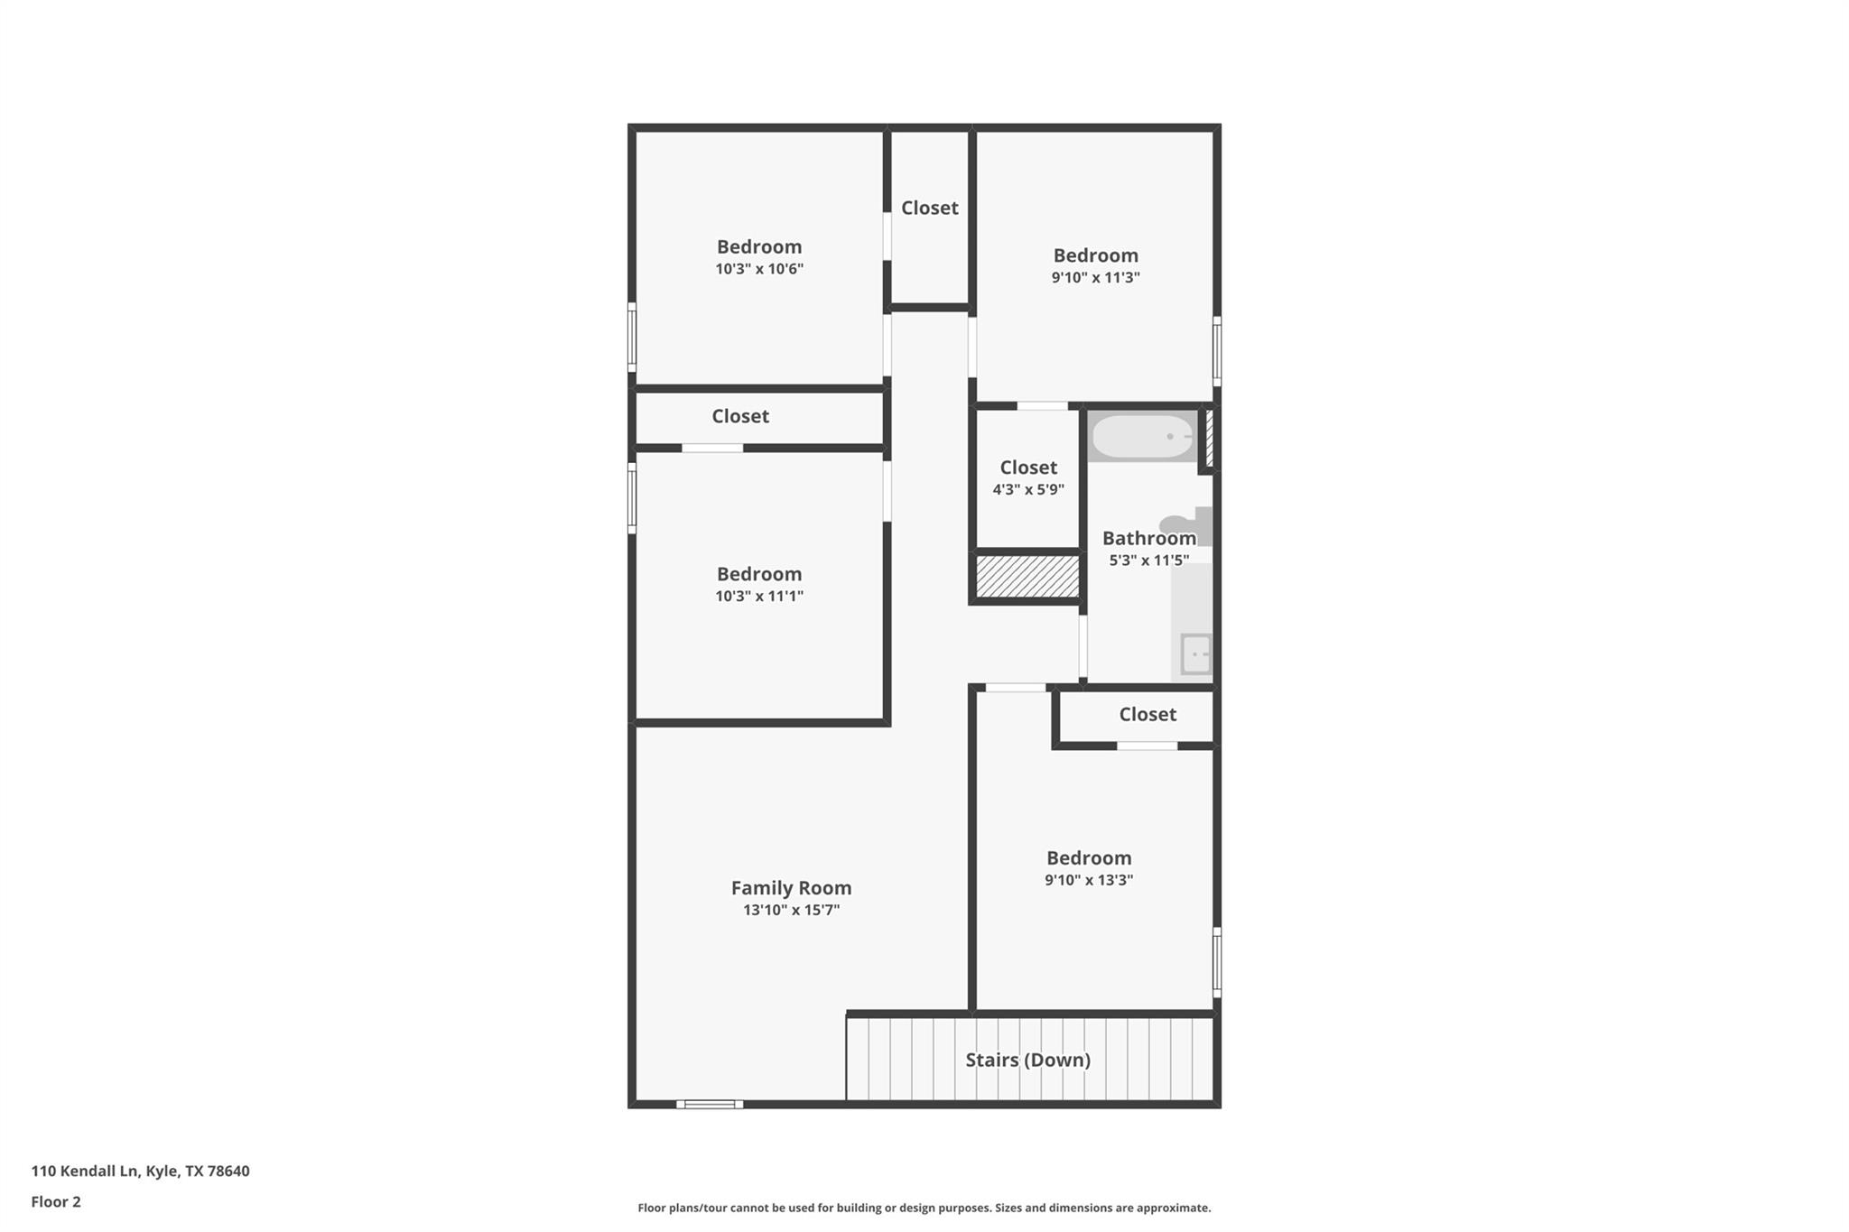
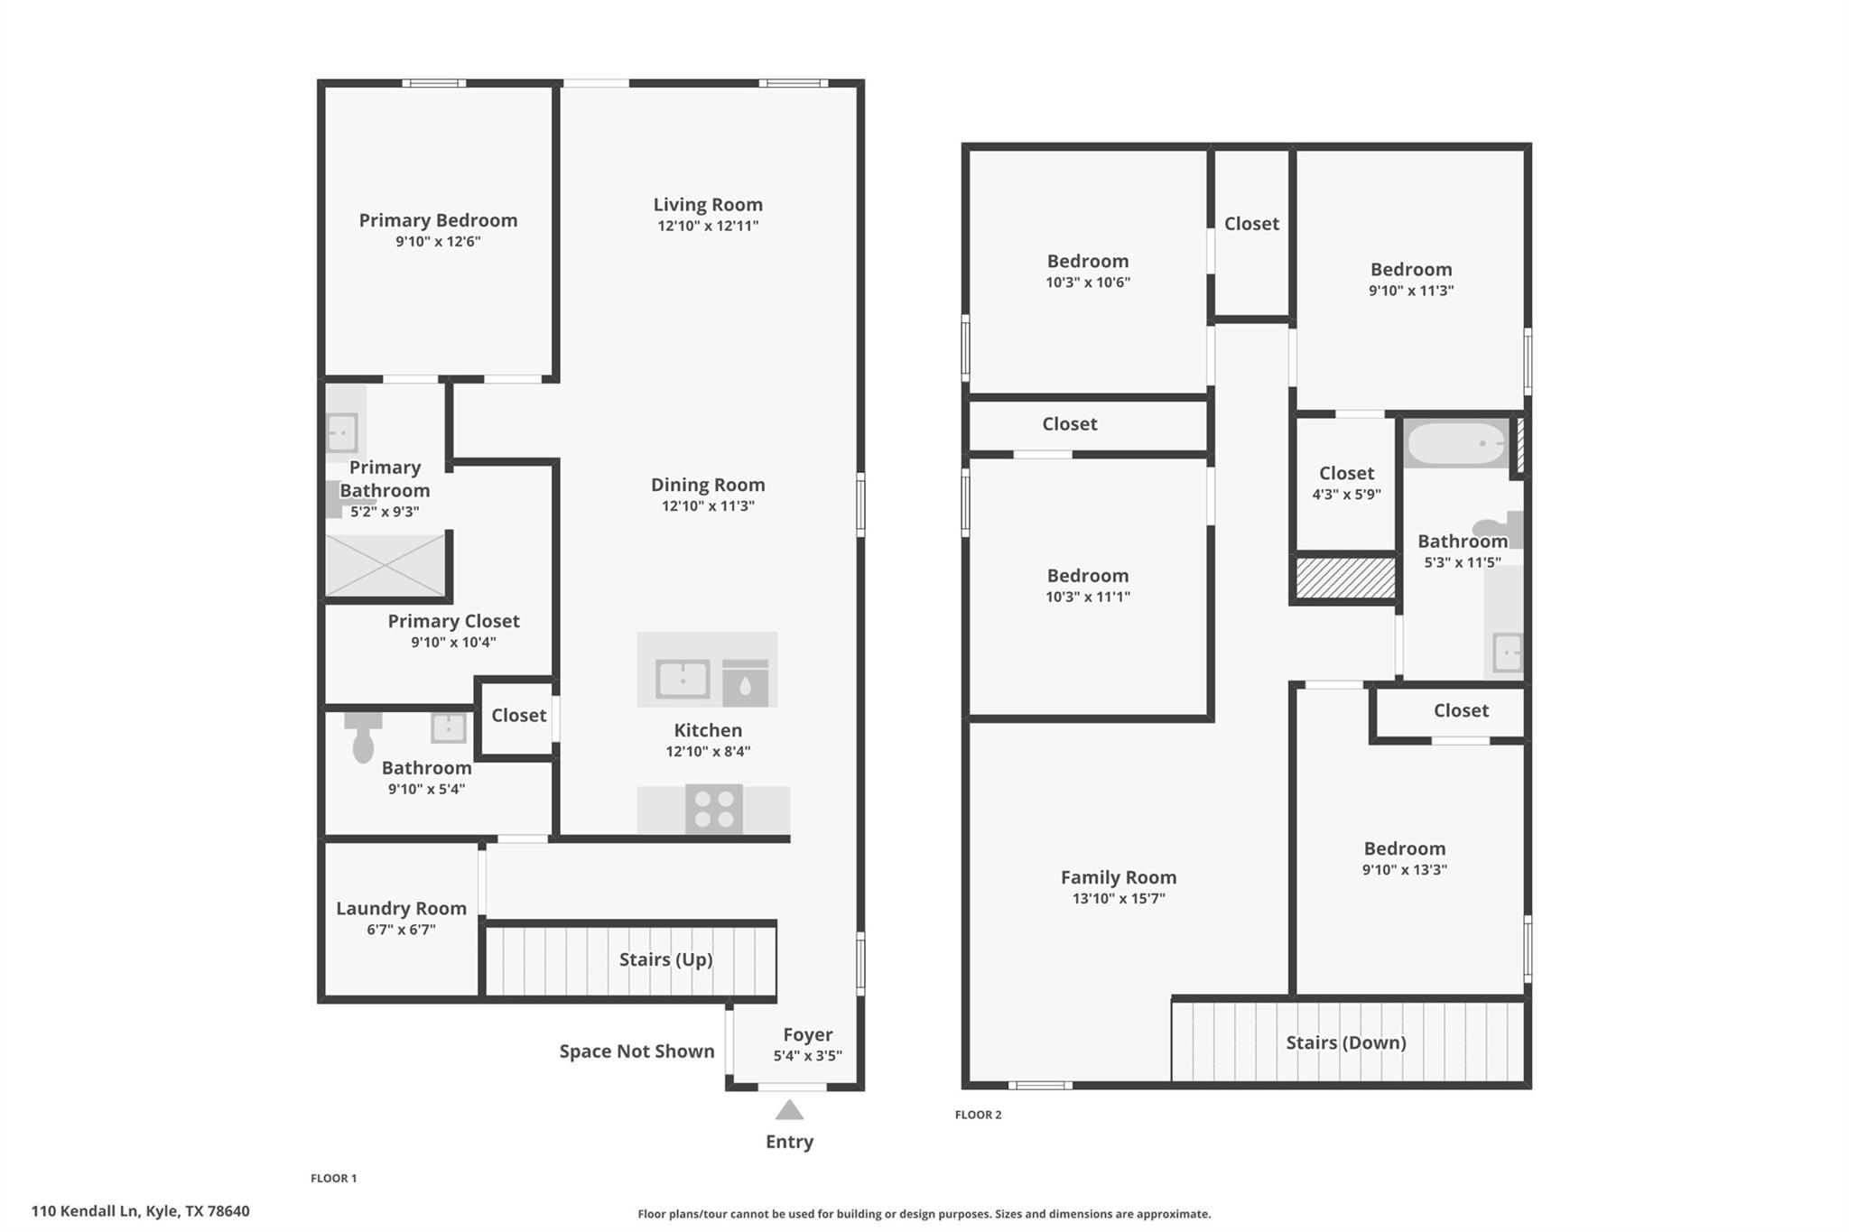
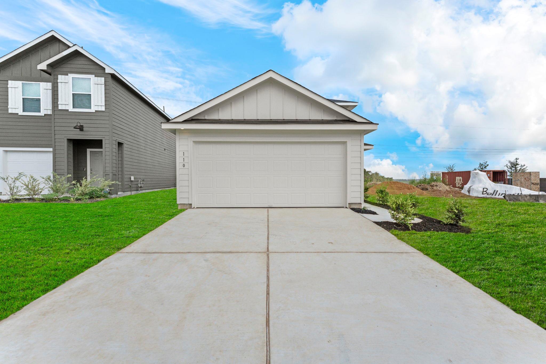
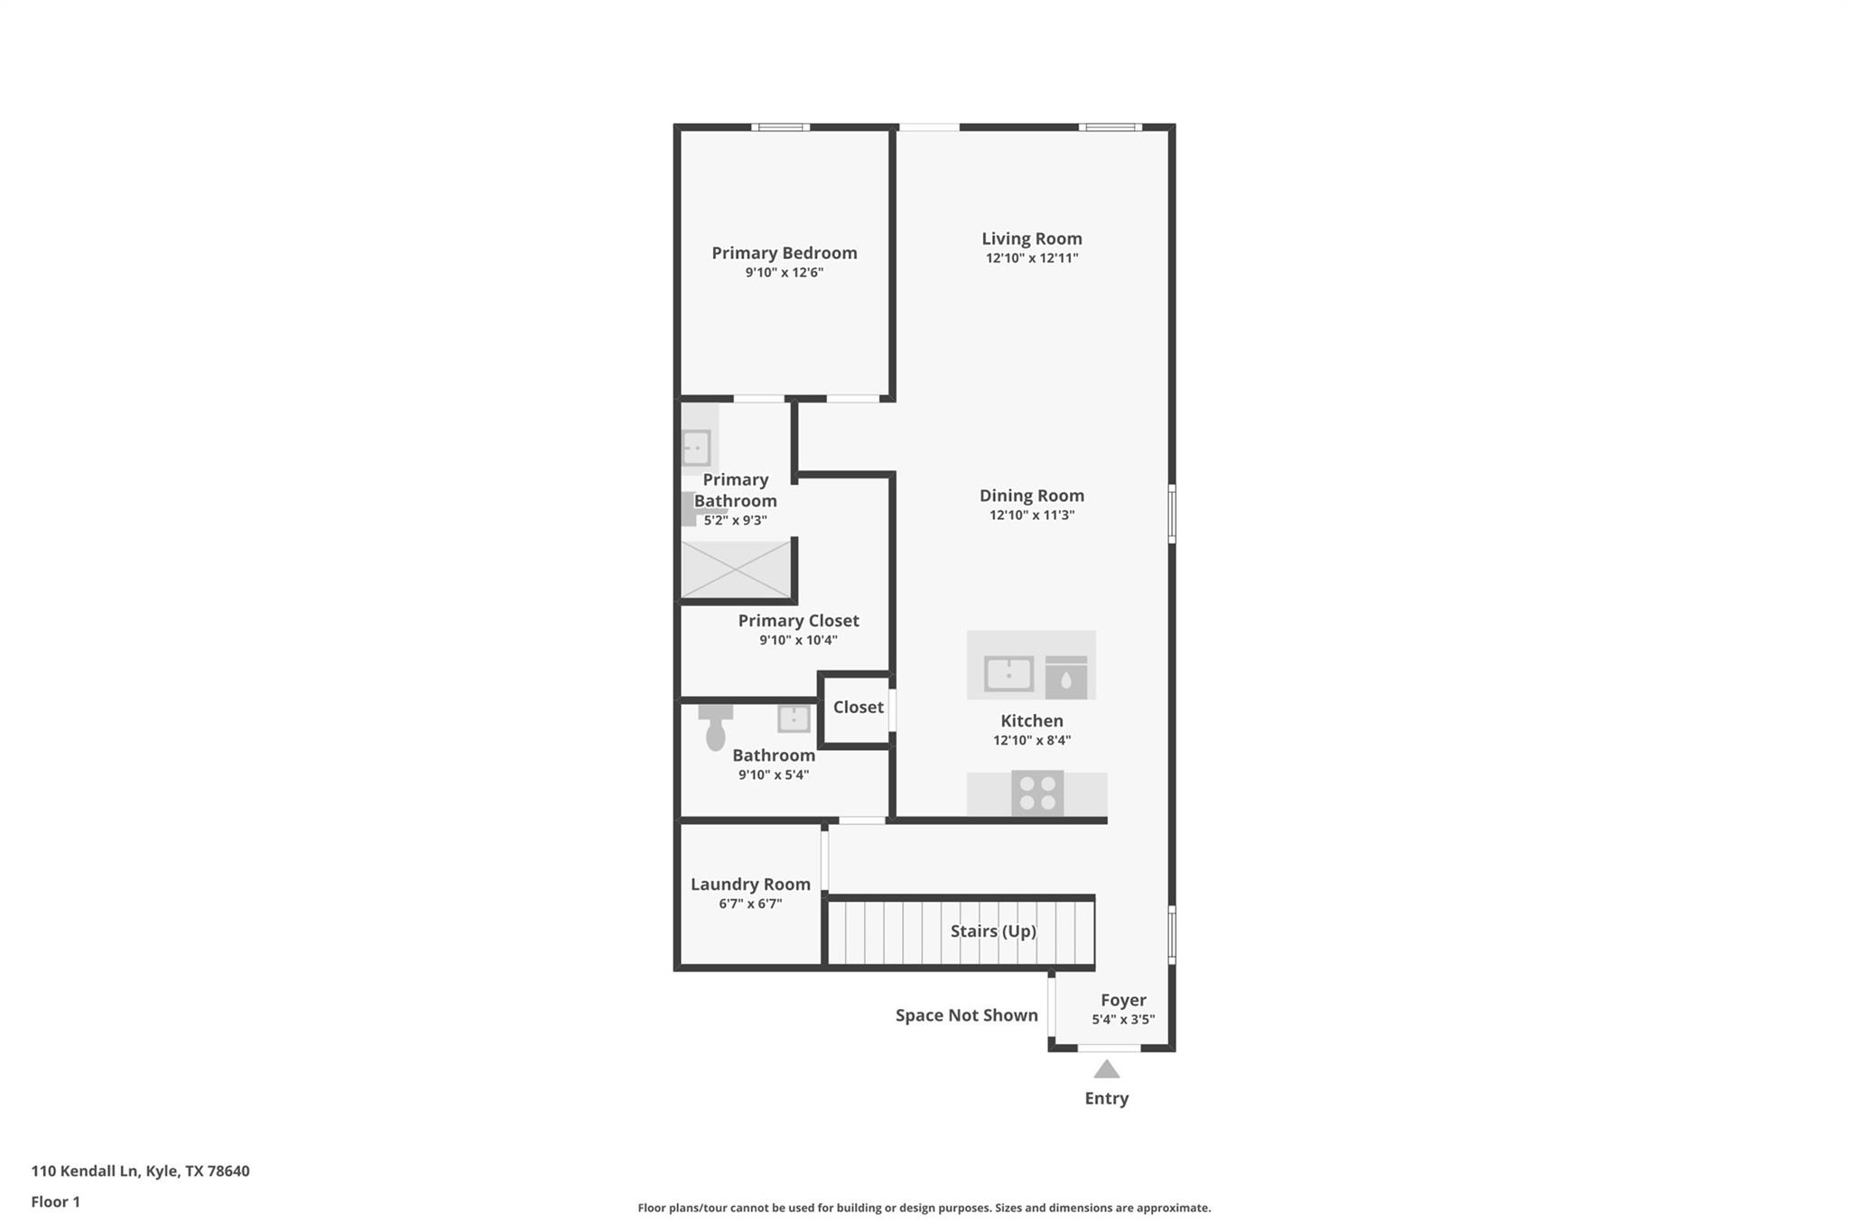
The Emory is a spacious two-story home in Bollinger, offering 5 bedrooms, 2.5 bathrooms, 1,971 square feet of living space, and a 2-car garage. Designed with flexibility and functionality in mind, this floorplan features an open-concept layout that seamlessly connects the family room, dining area, and kitchen, creating an ideal space for both entertaining and everyday living. The Emory is one of the largest 5-bedroom floorplans available in the community.

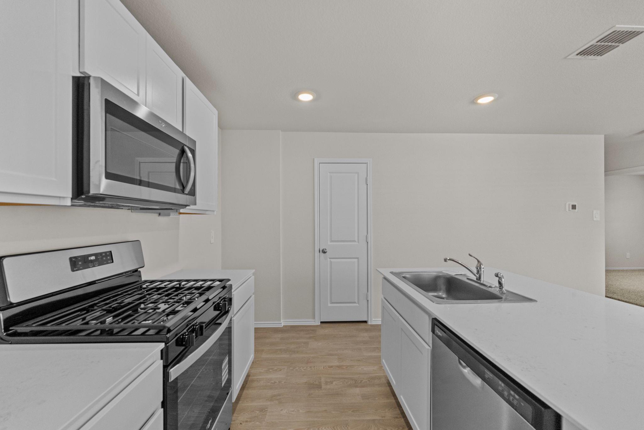
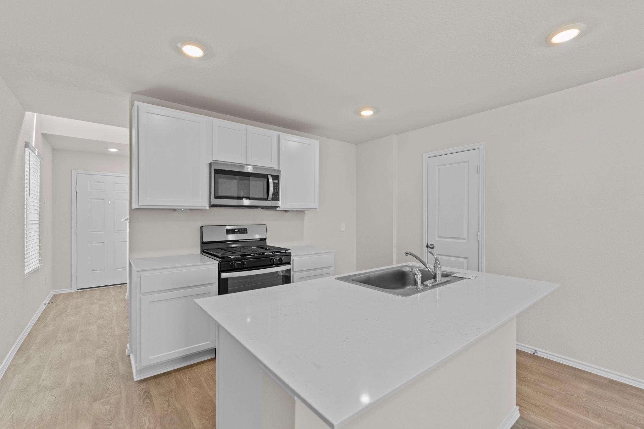
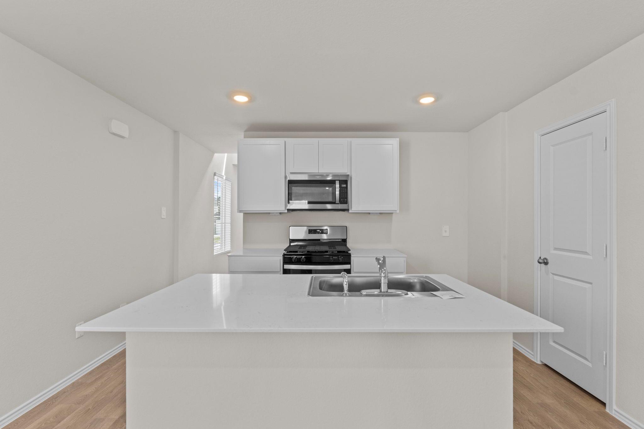
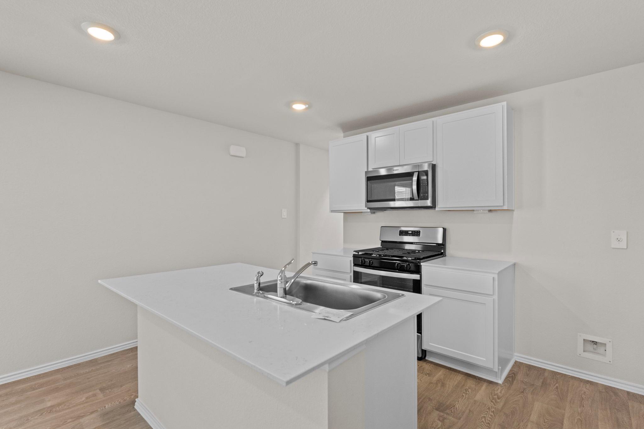
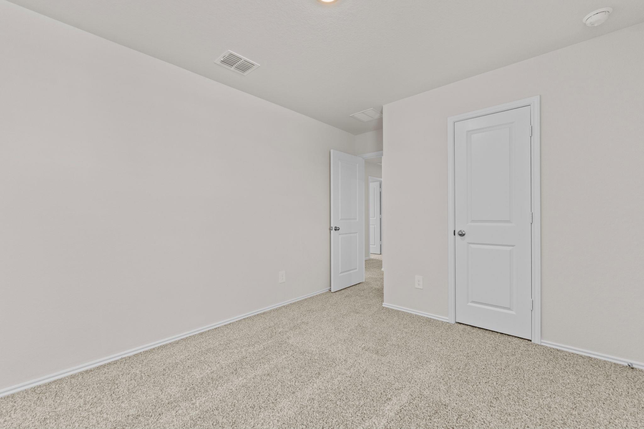
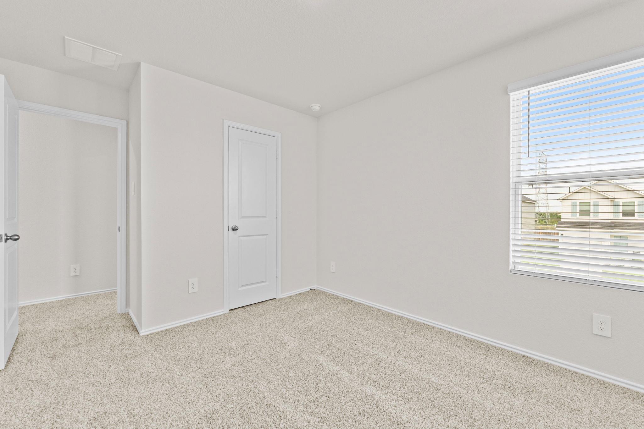
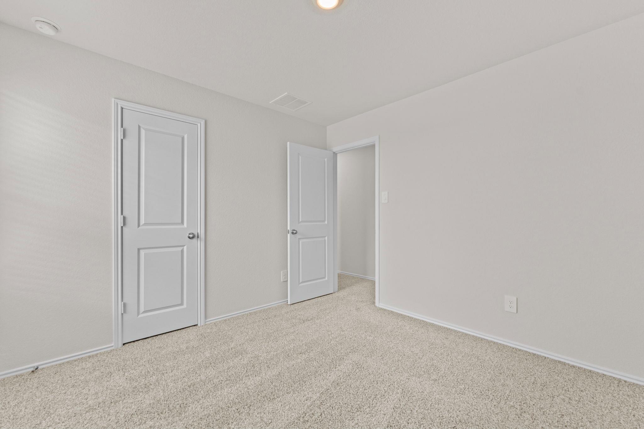
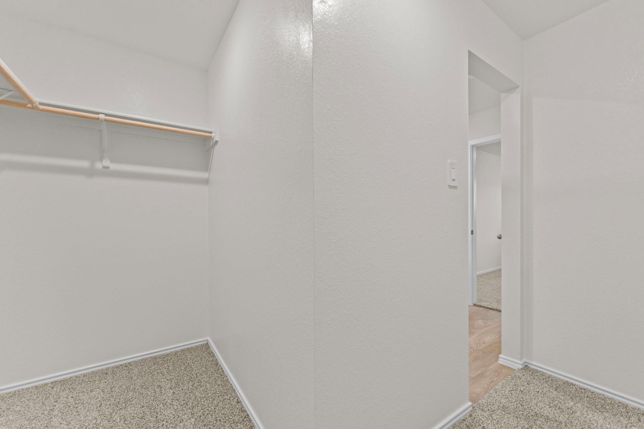
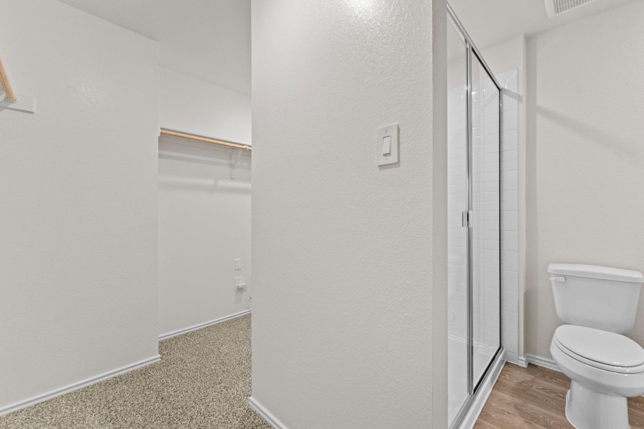
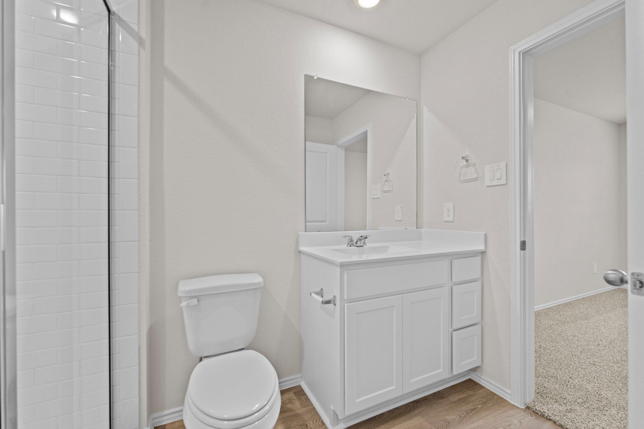
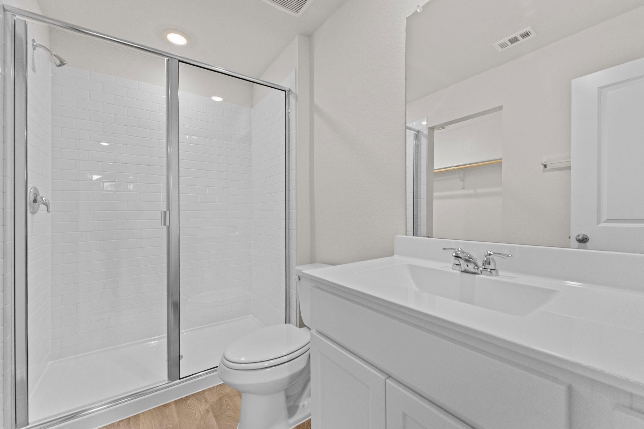
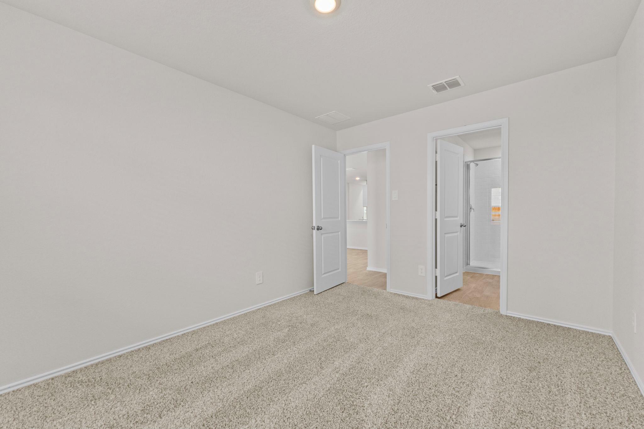
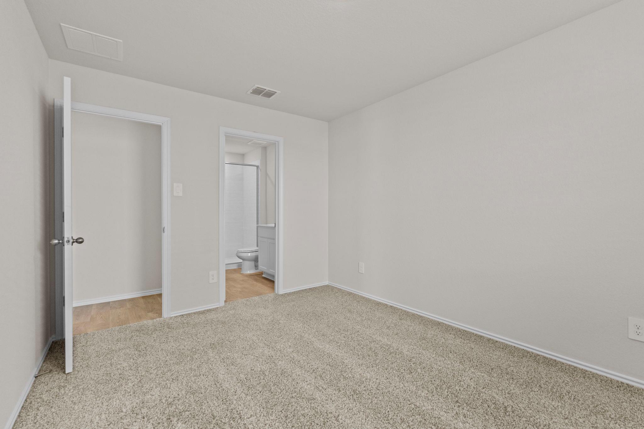
The kitchen features quartz countertops, quality cabinetry, stainless steel appliances, a large center island, and pantry storage. Upstairs, the private primary suite offers a relaxing retreat with an ensuite bath featuring dual vanities, a spacious walk-in shower, and a generous walk-in closet. Additional bedrooms provide plenty of space for guests, home offices, hobbies, or multigenerational living.

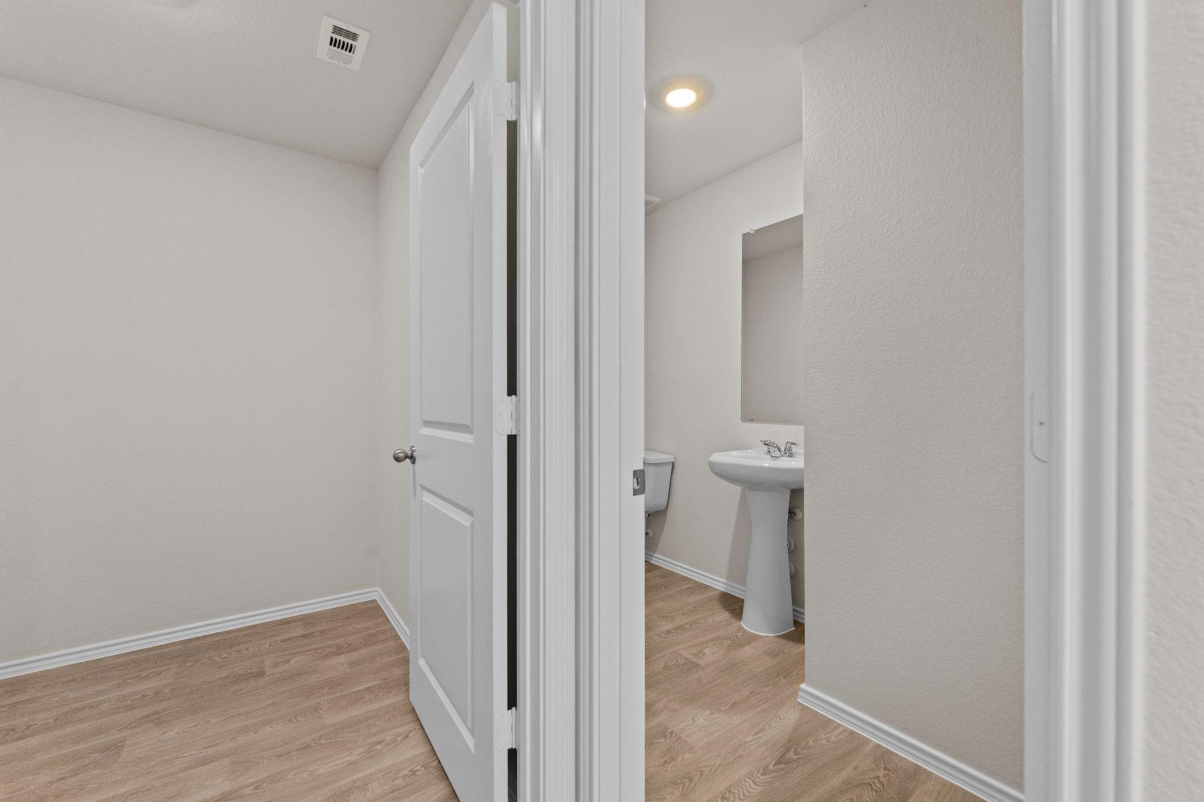
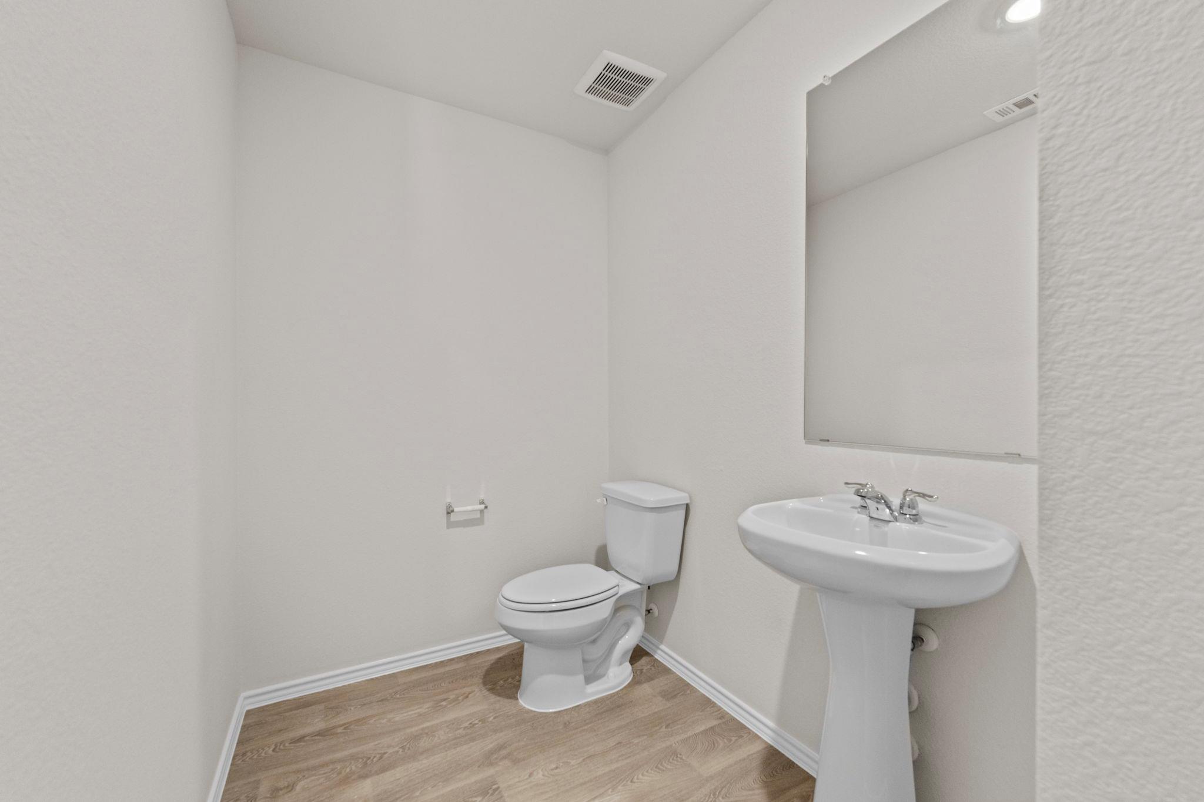
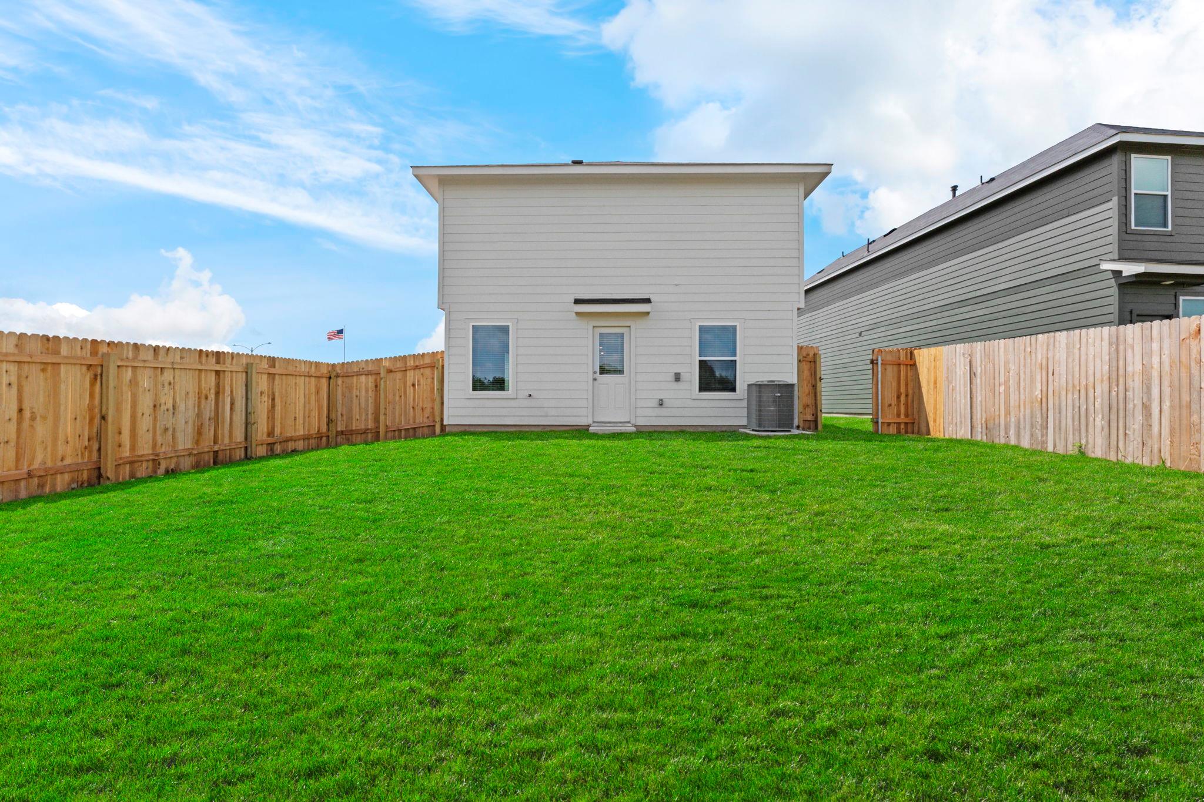
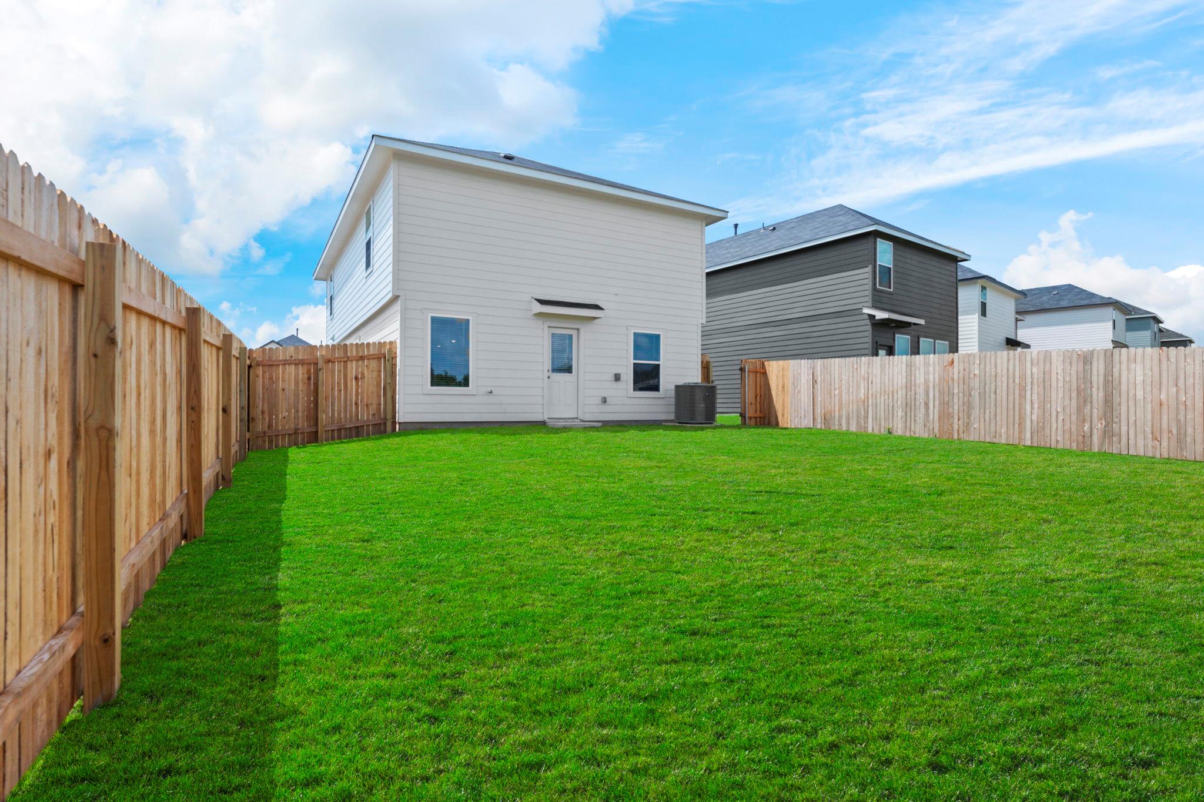
Additional features include luxury vinyl flooring throughout the main living areas and wet spaces, quartz countertops in bathrooms, covered patio, privacy fencing, professionally landscaped yard, irrigation system, double-pane windows, and energy-efficient construction features.

This home includes D.R. Horton's HOME IS CONNECTED smart home package, allowing centralized control of lights, thermostat, locks, and other connected devices from your mobile device.

Located in the master-planned community of Bollinger by D.R. Horton, residents enjoy access to a community pool, parks, trails, and open green spaces while remaining conveniently close to San Marcos, Kyle and Lockhart,.
Overview

Property Status
For Sale
Lot Size
5,662.8 Sq.Ft.
MLS ID
9695125
Property Type
Residential
Year Built
2026

Features & Amenities

Water Frontage
None
View Description
See Remarks
Stories
2
Garage Spaces
2.0
Water Source
Public
Utilities
Cable Available, Electricity Connected, Natural Gas Available, Phone Available, Sewer Connected, Water Connected
Pool
None
Roof
Composition
Lot Features
Curbs, Few Trees, Front Yard, Landscaped, Sprinkler - In-ground
Parking
Garage
Heat Type
Central, Electric
Air Conditioning
Central Air
Appliances
Disposal, Electric Water Heater, Range
Other Interior Features
Breakfast Bar, Corain Counters, Eat-in Kitchen, Kitchen Island, Walk-In Closet(s)
Sewer
Public Sewer
Substructure
Slab
Disability Features
None
Other Exterior Features
Private Entrance, Private Yard
Elementary School
Hemphill
Middle School
D J Red Simon
High School
Lehman
School District
HaysCONSISD
Sales Price
$284,000
Real Estate Tax
$2/yr
HOA
$77/3 mos

Downloads

110 Kendall LN

Schedule a Tour

We would love to help you see this beautiful home! As a full-service brokerage, we can help you tour. Please submit an offer, and answer questions about the buying process.

Thank you

for your interest in 110 Kendall LN, Maxwell, TX 78656

110 Kendall LN
Navigate
110 Kendall LN
explore in 3d

Mortgage Calculator

Estimate your monthly mortgage payment, including the principal and interest, property taxes, and HOA. Adjust the values to generate a more accurate rate.
$0,000 Your Payment 20 15 65
$0,000 Your Payment
Star-filled night sky with no visible horizon.

I'm Interested In

110 Kendall LN

or
  • CallChris Marti

    License #628996

    (830) 660-1004
  • Follow Us On Instagram