Leave a Message

By providing your contact information to Marti Realty Group, your personal information will be processed in accordance with Marti Realty Group's Privacy Policy. By checking the box(es) below, you expressly consent to receive marketing or promotional real estate communication from Marti Realty Group in the manner selected by you. For SMS text messages, message frequency varies. Message and data rates may apply. Consent is not a condition of purchase of any goods or services. You may opt out of receiving further communications from Marti Realty Group at any time. To opt out of receiving SMS text messages, reply STOP to unsubscribe. SMS text messaging is subject to our Terms of Use.

Thank you for your message. We will be in touch with you shortly.

Explore Our Properties

Property Description

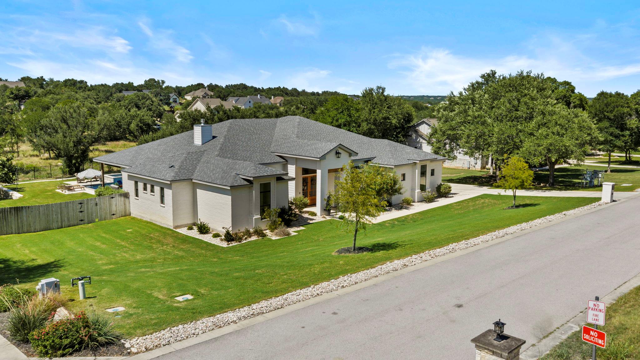
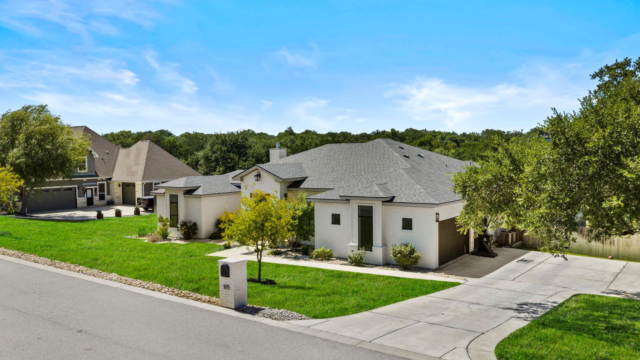
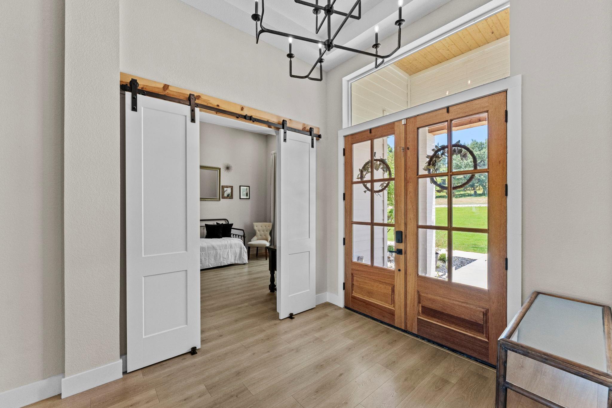
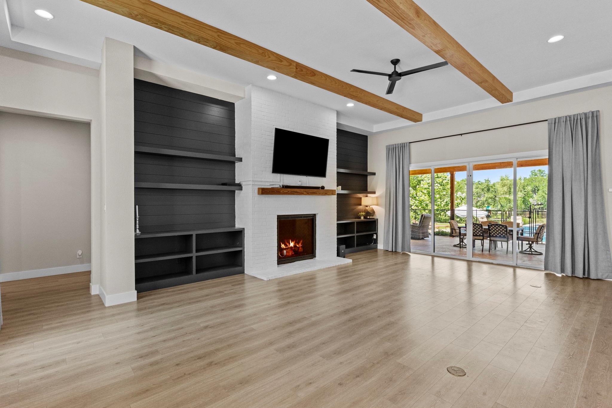
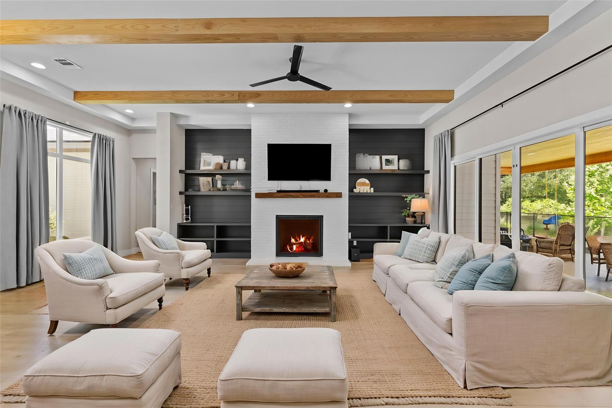
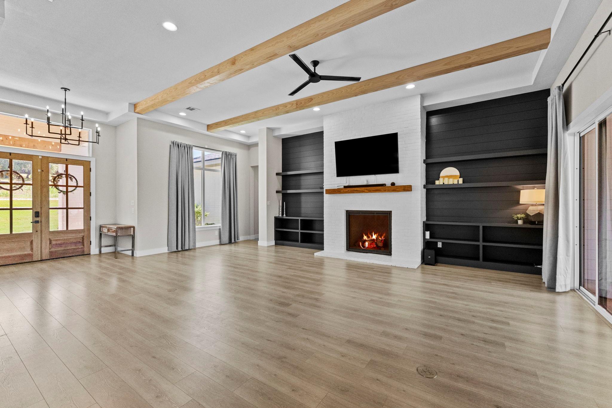
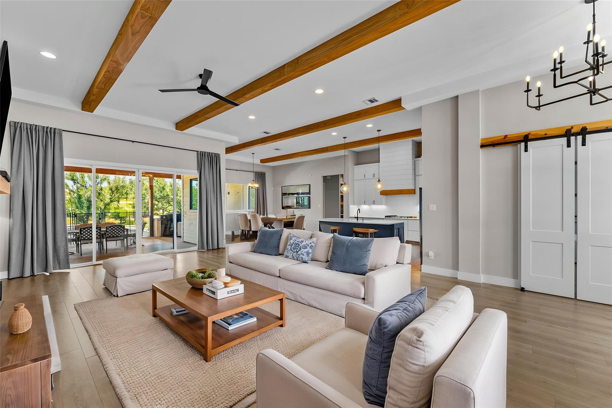
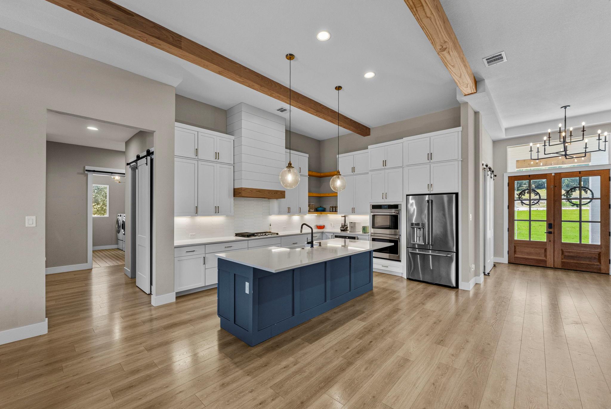
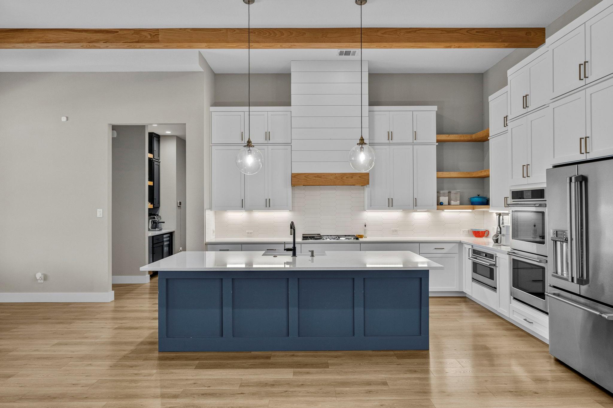
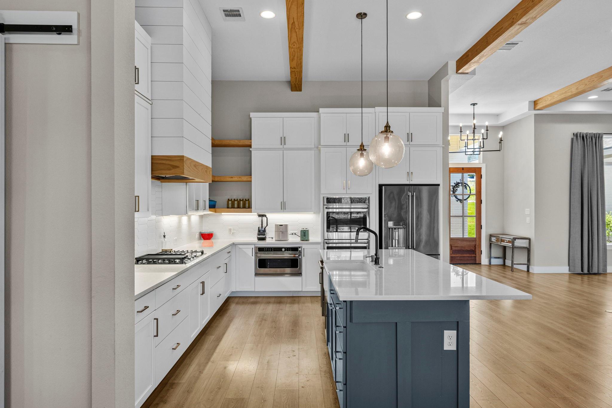
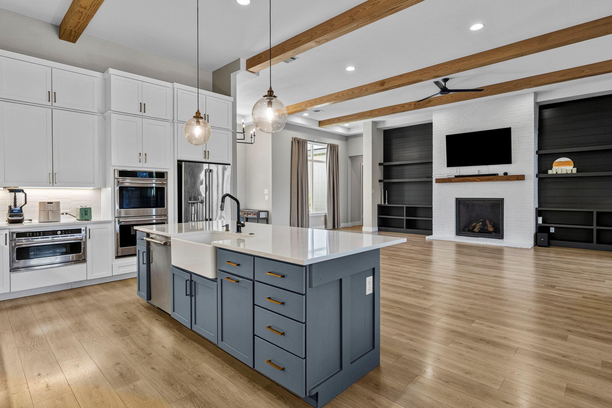
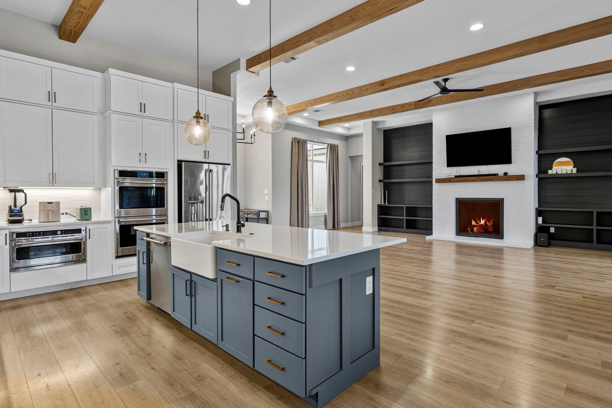
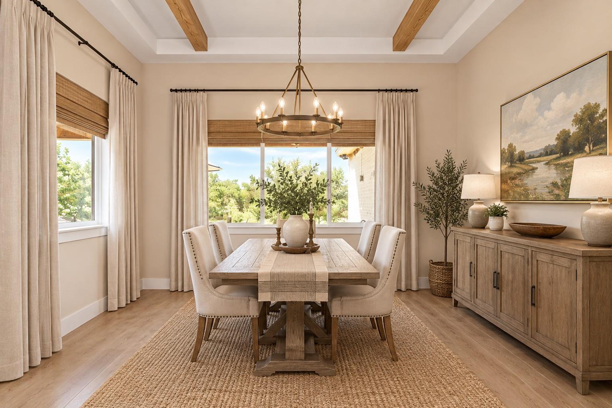
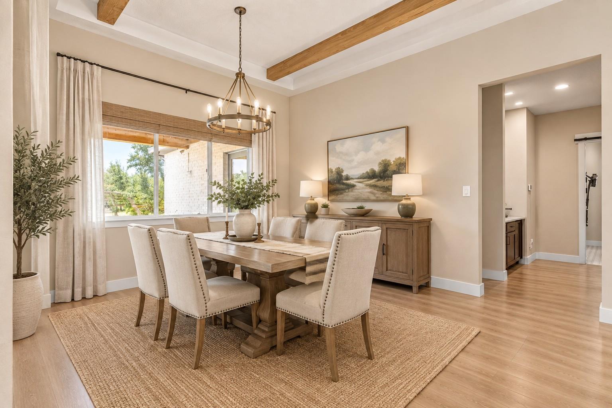
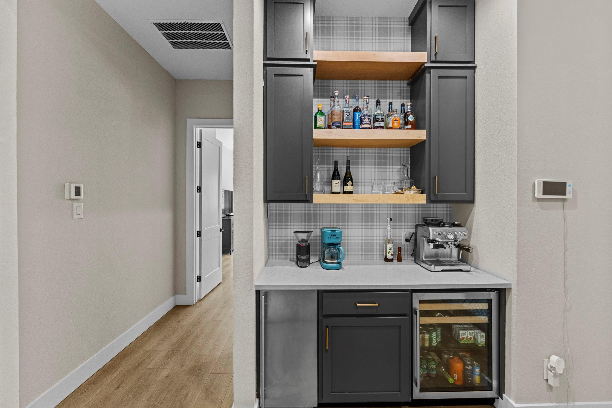
Luxury and style define this exceptional single-story home in Hidden Creek Estates. Thoughtfully designed with modern finishes throughout, the stunning living room showcases exposed wood beams, a floor-to-ceiling brick fireplace flanked by custom built-in bookshelves, and expansive windows with a wall of sliding glass doors that flood the home with natural light and create seamless indoor-outdoor living. At the heart of the home is a chef-inspired island kitchen featuring abundant cabinetry, built-in double ovens, gas cooking, generous prep space, and an open layout designed for effortless entertaining. Just off the kitchen, a butler's pantry with a beverage refrigerator, ice maker, and coffee station provides additional convenience and storage.
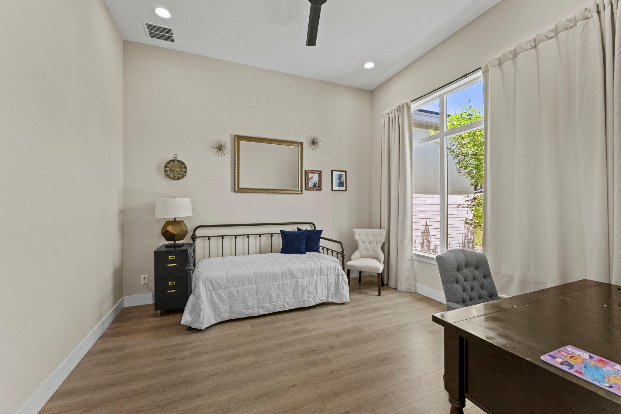
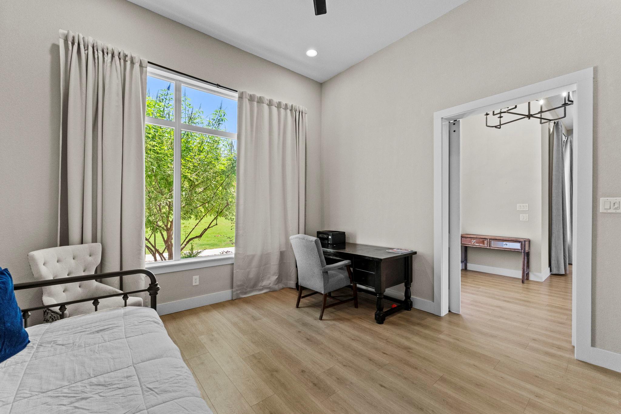
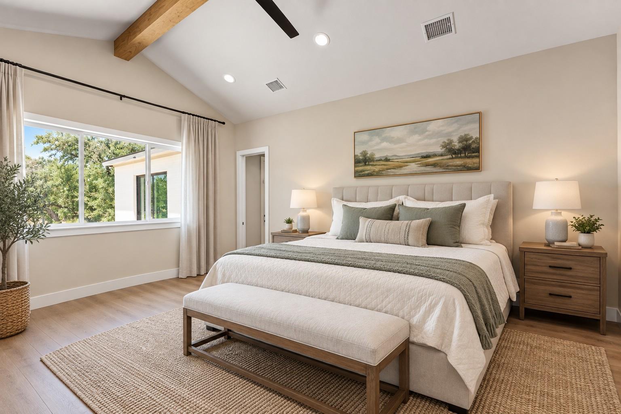
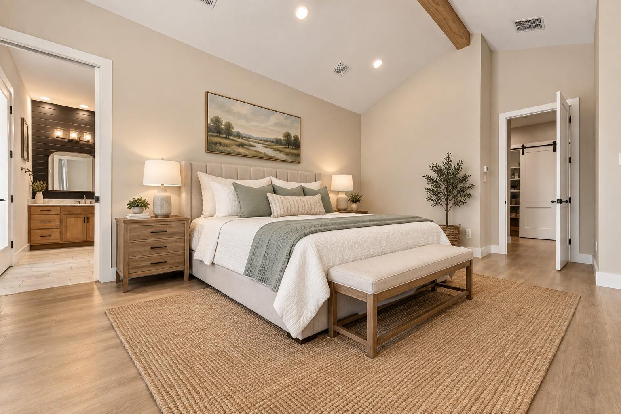
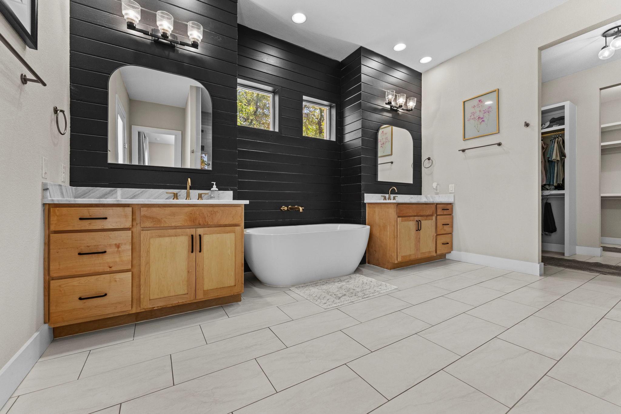
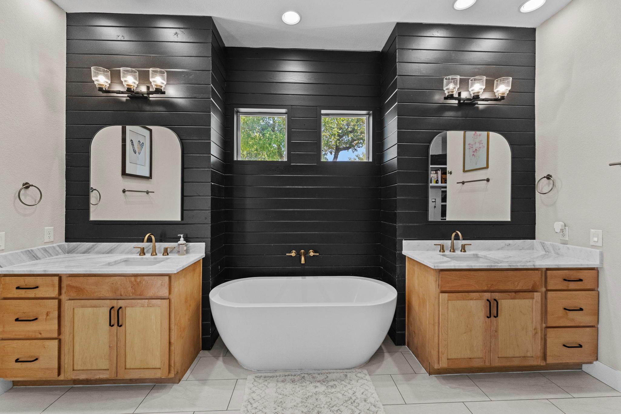
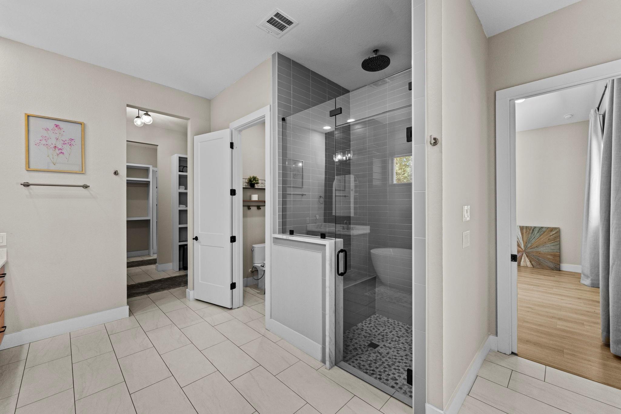
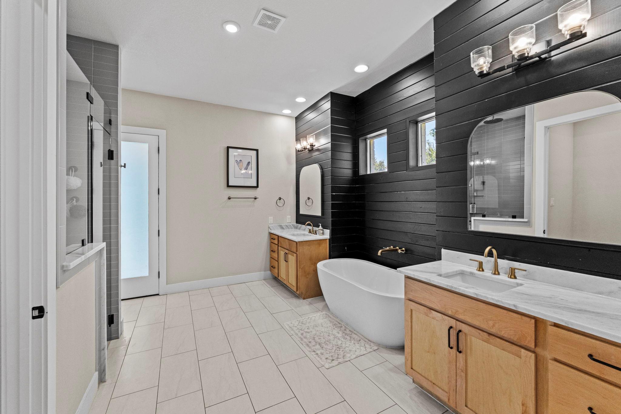
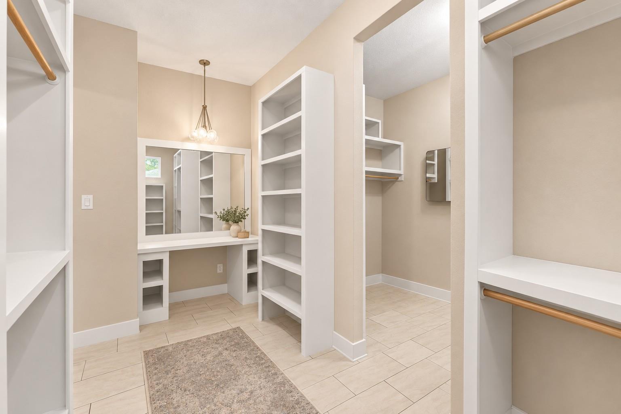
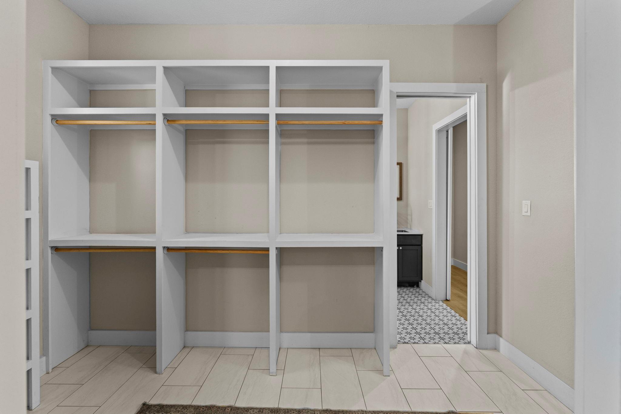
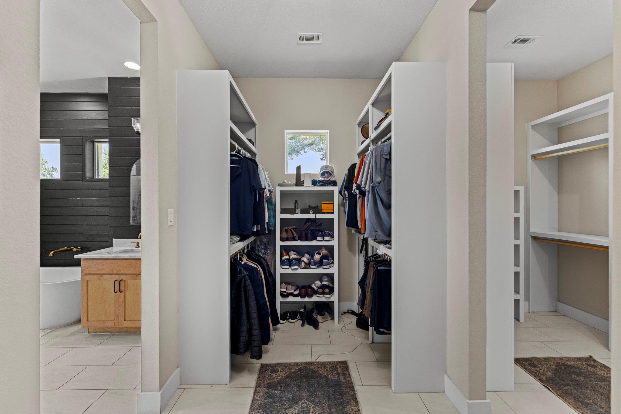
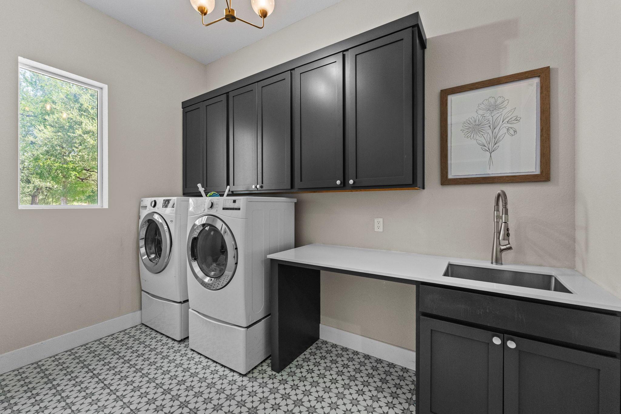
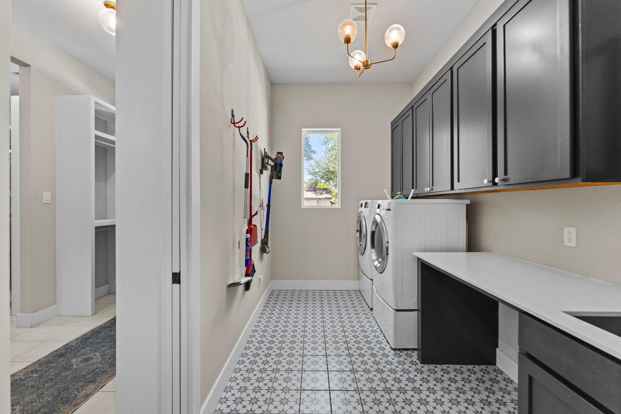
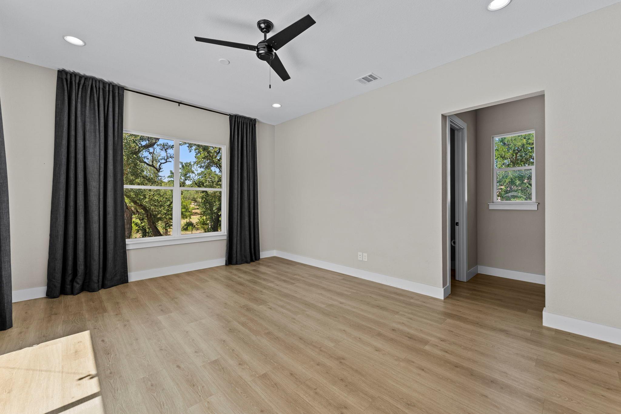
The spacious primary suite offers vaulted ceilings and a spa-like en-suite bath with separate vanities, a freestanding soaking tub, an oversized walk-in shower with dual shower heads and a built-in bench, and an expansive walk-in closet. The oversized laundry room is equally impressive with a utility sink and abundant cabinetry for additional storage. Each secondary bedroom features a walk-in closet and access to a full bath, providing comfort and privacy throughout the home.
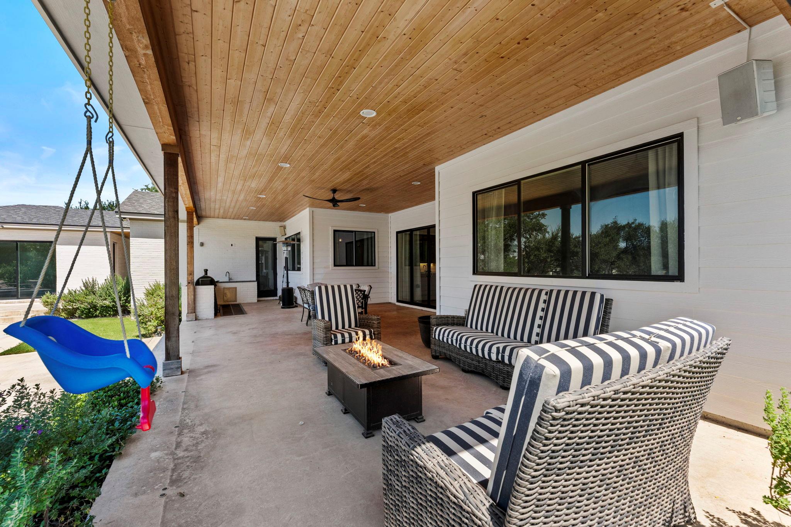
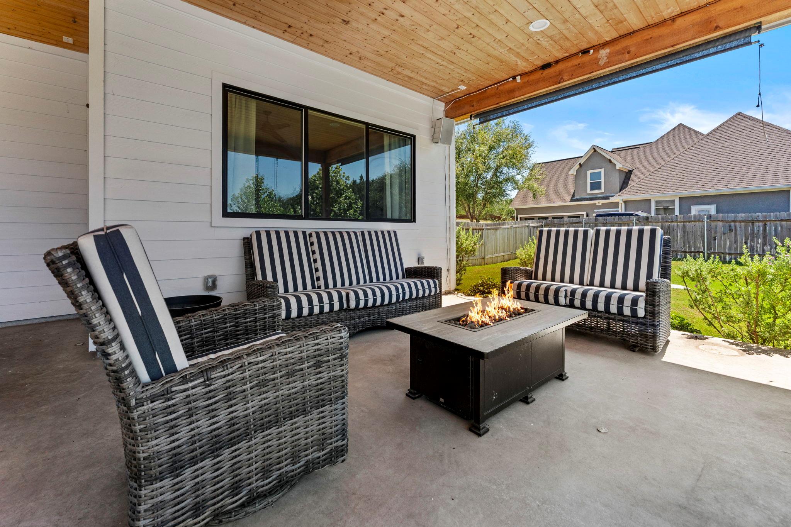
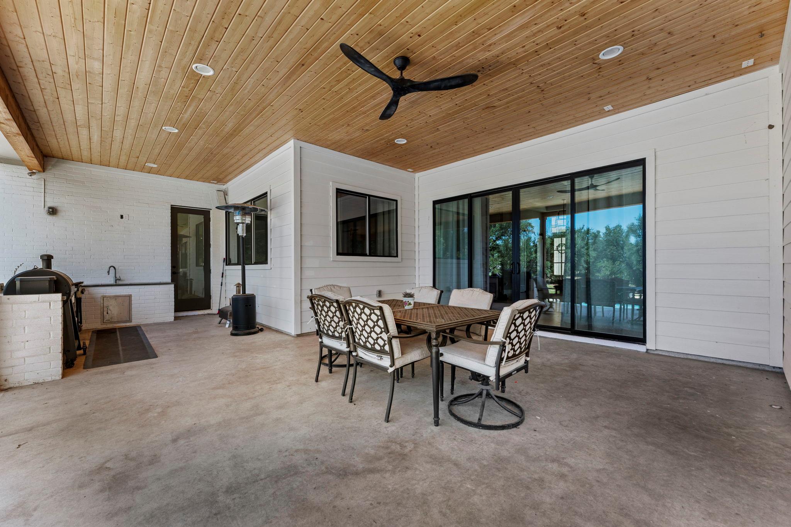
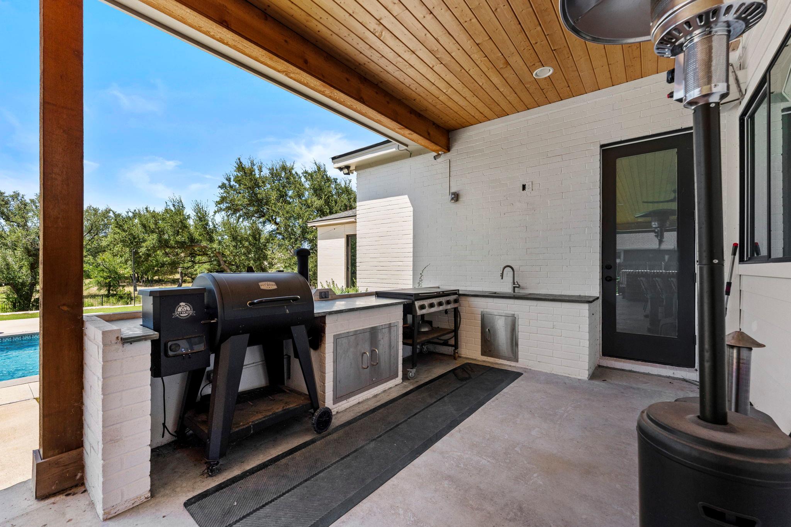
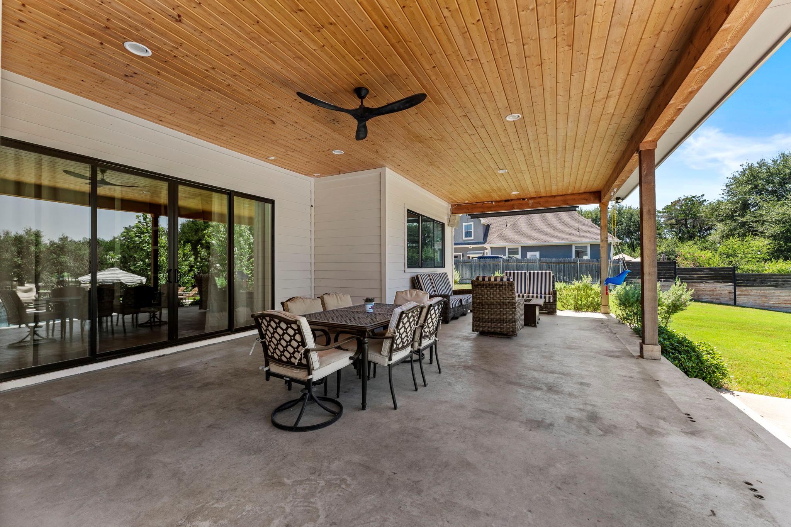
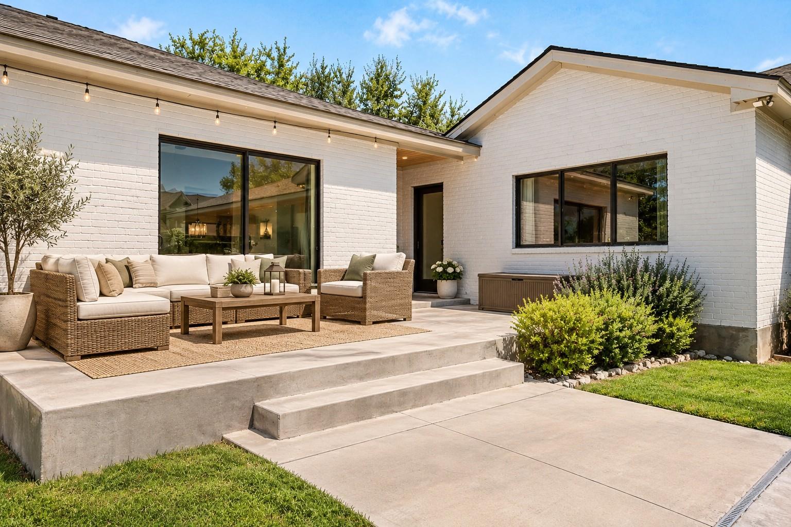
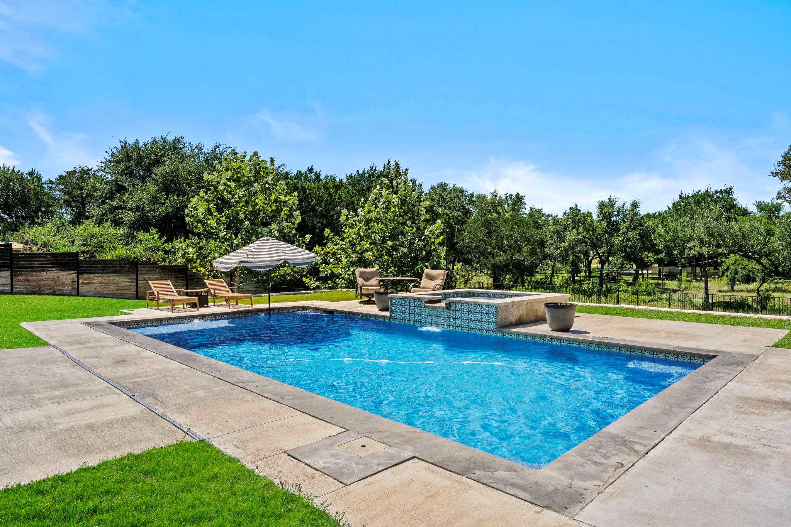
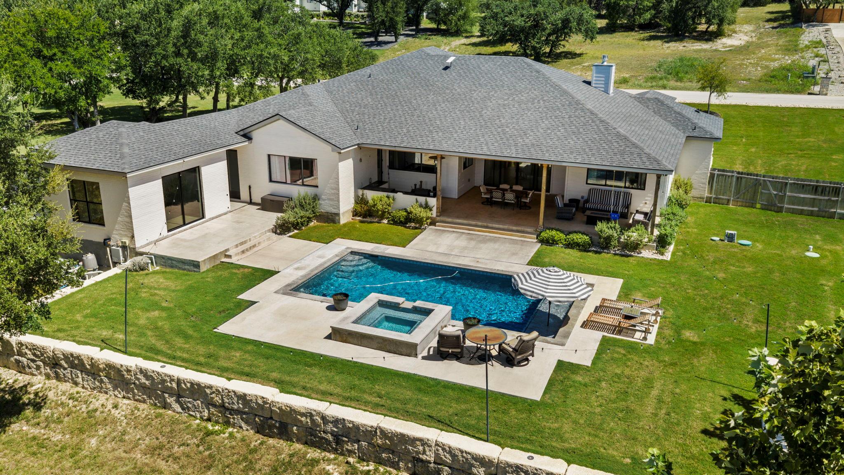
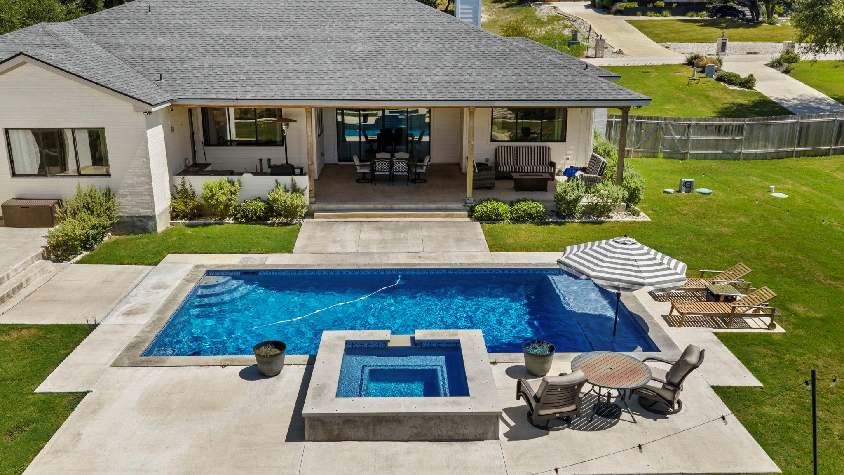
Step outside to your private backyard retreat where a fully equipped outdoor kitchen, covered patio, and sparkling pool create the perfect setting for relaxing or entertaining year-round. Visitors will appreciate the separate casita, complete with a kitchenette and half bath, offering flexible space for extended stays, a home office, or a private studio.
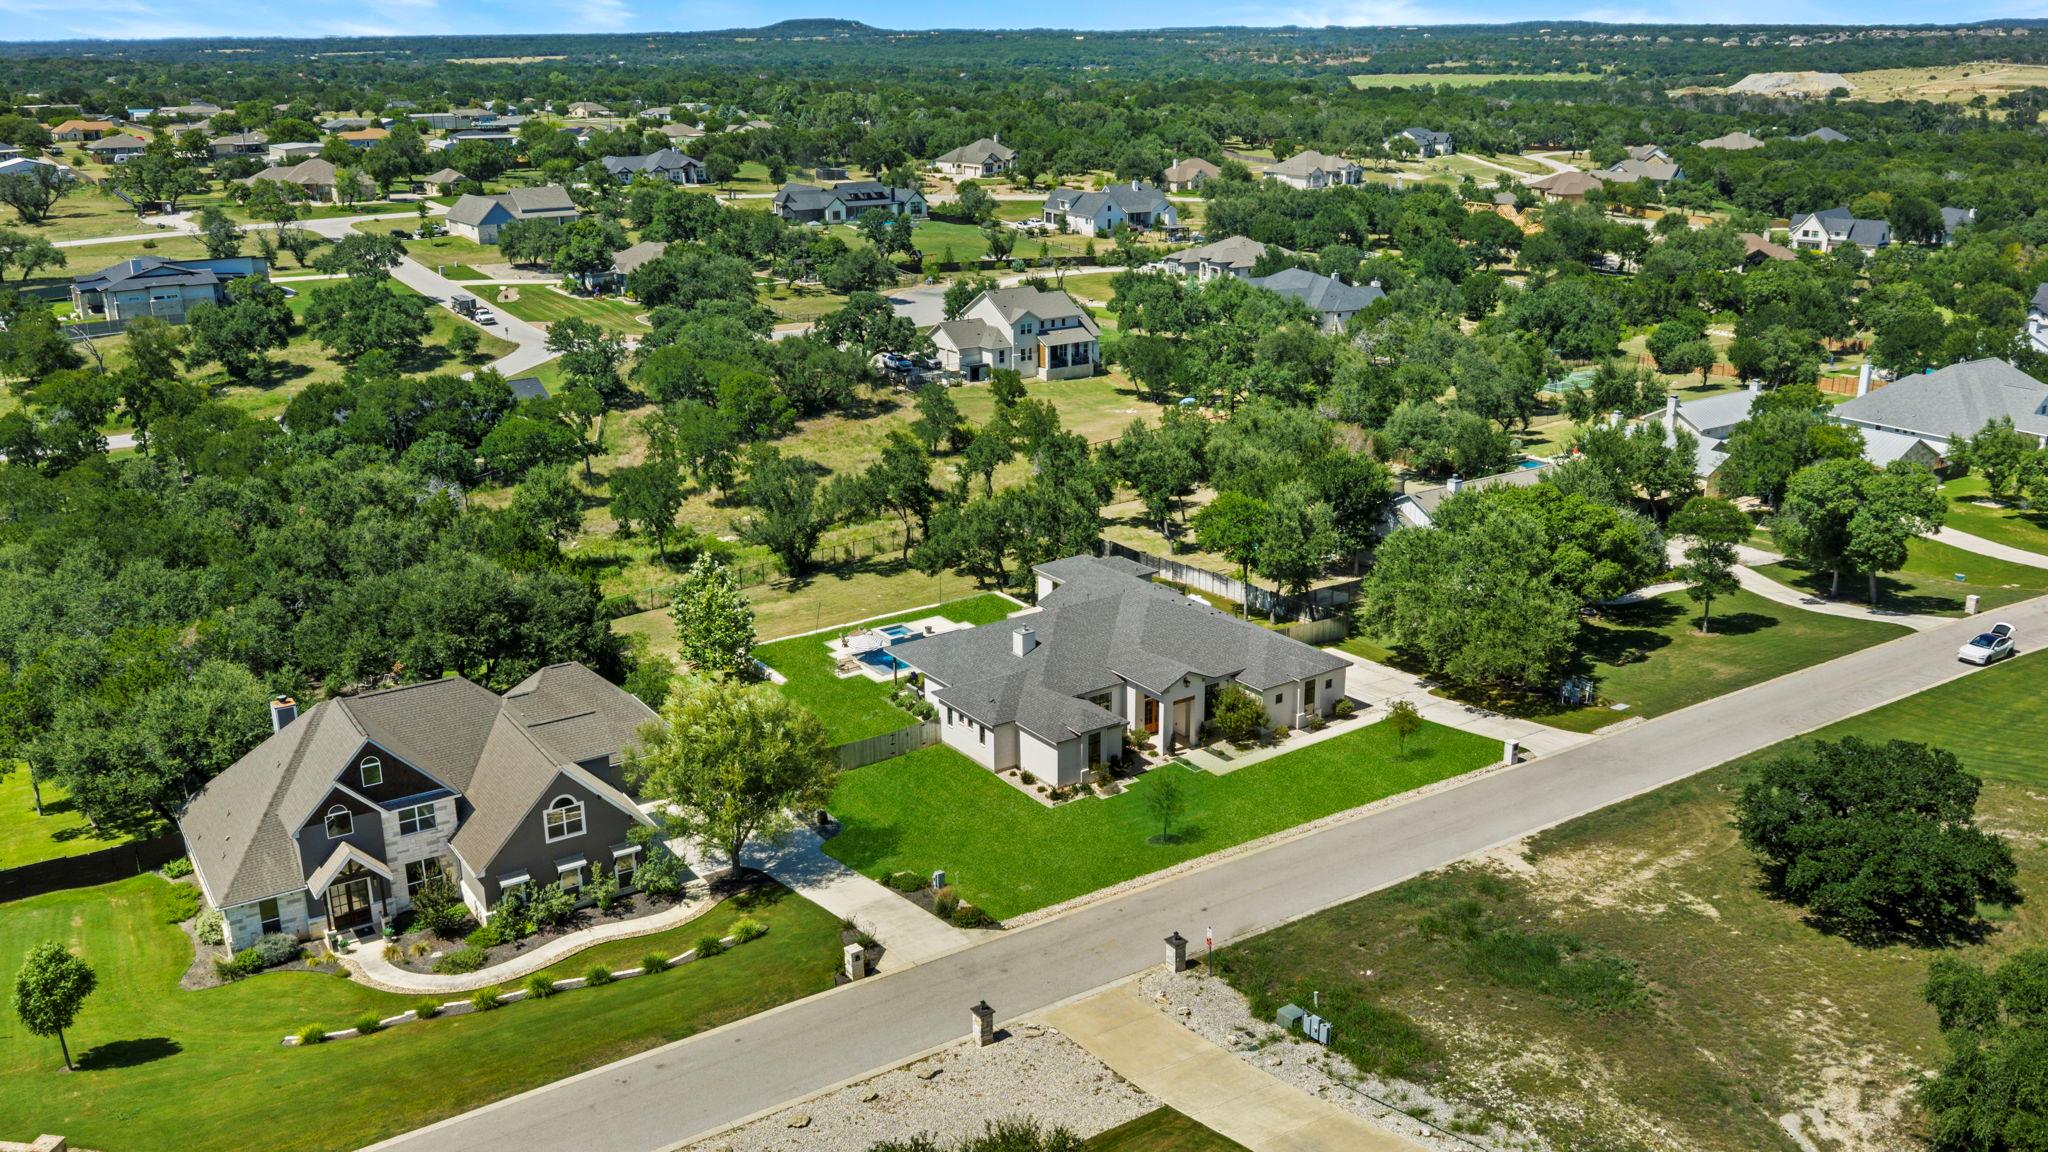
Located just minutes from downtown Liberty Hill with convenient access to Leander and North Austin, this remarkable property combines luxury design, functional living, and an exceptional location.
Overview

Property Status
For Sale
Lot Size
4,356 Sq.Ft.
MLS ID
1337641
Property Type
Residential
Year Built
2021

Features & Amenities

Water Frontage
None
View Description
Hill Country
Stories
1
Garage Spaces
3.0
Water Source
Public
Utilities
Electricity Available, Electricity Connected, Propane
Pool
Filtered, Gunite, In Ground, Outdoor Pool, Waterfall
Roof
Composition, Shingle
Lot Features
Back Yard, Cul-De-Sac, Front Yard, Private, Rolling Slope, Sprinkler - Automatic, Sprinkler - Back Yard, Sprinklers In Front, Sprinkler - In-ground, Sprinkler - Side Yard, Trees-Medium (20 Ft - 40 Ft), Trees-Small (Under 20 Ft), Views
Parking
Attached, Concrete, Door-Multi, Garage, Garage Door Opener, Garage Faces Side, Outside, Side By Side
Heat Type
Propane
Air Conditioning
Ceiling Fan(s), Central Air, Electric, Zoned
Fireplace
Gas, Living Room, Masonry
Appliances
Built-In Electric Oven, Cooktop, Dishwasher, Disposal, Exhaust Fan, Gas Cooktop, Microwave, Propane Cooktop, RNGHD, Stainless Steel Appliance(s), Vented Exhaust Fan
Other Interior Features
Bookcases, Breakfast Bar, Ceiling Fan(s), Beamed Ceilings, High Ceilings, Chandelier, Quartz Counters, Double Vanity, Electric Dryer Hookup, Entrance Foyer, In-Law Floorplan, Kitchen Island, Multiple Living Areas, No Interior Steps, Open Floorplan, Pantry, Primary Bedroom on Main, Smart Thermostat, Study/Home Office, Walk-In Closet(s), Washer Hookup
Sewer
Septic Tank
Substructure
Slab
Disability Features
None
Other Exterior Features
Exterior Steps, Private Yard
Elementary School
LouineNoble
Middle School
Liberty Hill Middle
High School
Liberty Hill
School District
Liberty Hill ISD
Sales Price
$1,024,990
Real Estate Tax
$16,296/yr
HOA
$350/yr

Downloads

105 Taylor Creek WAY

Schedule a Tour

We would love to help you see this beautiful home! As a full-service brokerage, we can help you tour. Please submit an offer, and answer questions about the buying process.

Thank you

for your interest in 105 Taylor Creek WAY, Liberty Hill, TX 78642

105 Taylor Creek WAY
Navigate

Mortgage Calculator

Estimate your monthly mortgage payment, including the principal and interest, property taxes, and HOA. Adjust the values to generate a more accurate rate.
$0,000 Your Payment 20 15 65
$0,000 Your Payment

I'm Interested In

105 Taylor Creek WAY

or
  • CallChris Marti

    License #628996

    (830) 660-1004
  • Follow Us On Instagram