Leave a Message

By providing your contact information to Marti Realty Group, your personal information will be processed in accordance with Marti Realty Group's Privacy Policy. By checking the box(es) below, you expressly consent to receive marketing or promotional real estate communication from Marti Realty Group in the manner selected by you. For SMS text messages, message frequency varies. Message and data rates may apply. Consent is not a condition of purchase of any goods or services. You may opt out of receiving further communications from Marti Realty Group at any time. To opt out of receiving SMS text messages, reply STOP to unsubscribe. SMS text messaging is subject to our Terms of Use.

Thank you for your message. We will be in touch with you shortly.

Explore Our Properties

Property Description

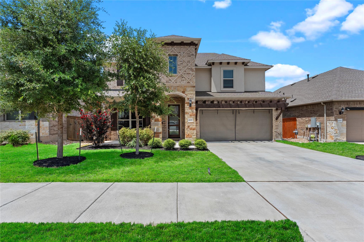
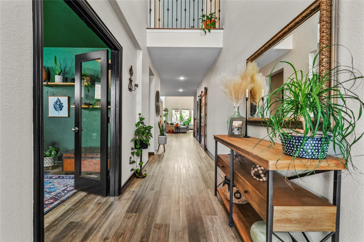
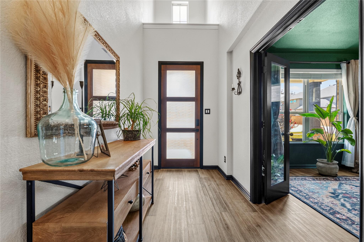
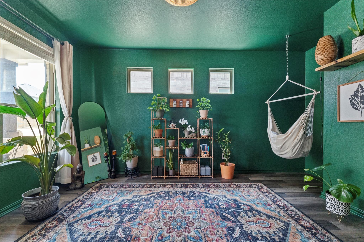
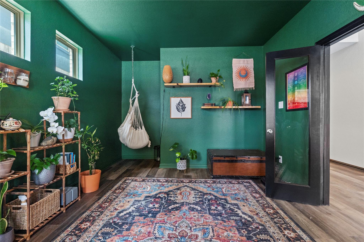
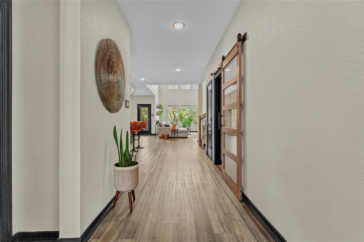
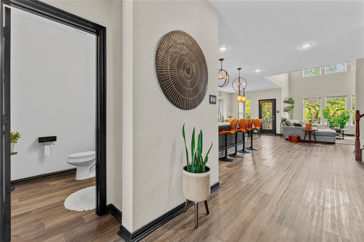
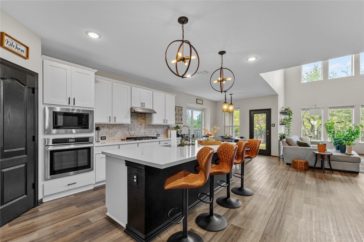
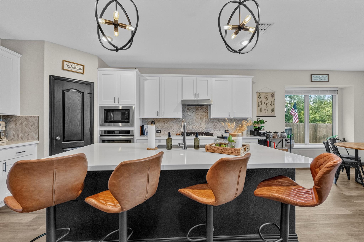
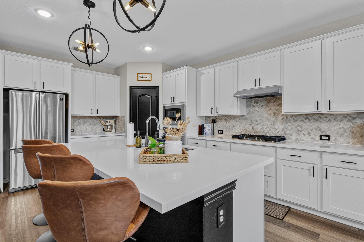
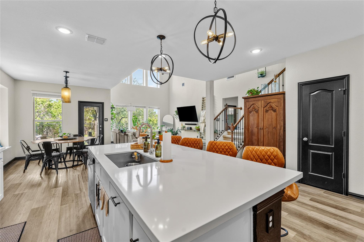
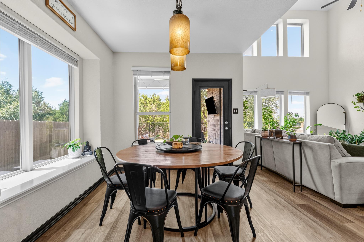
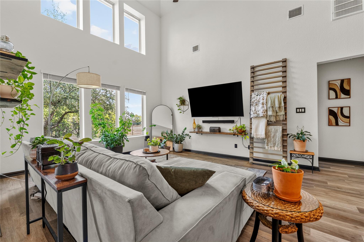
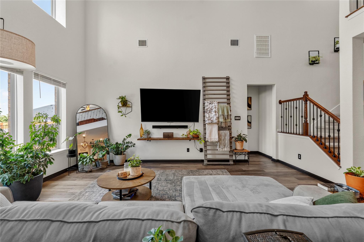
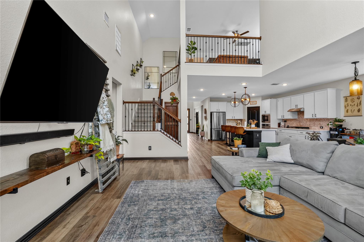
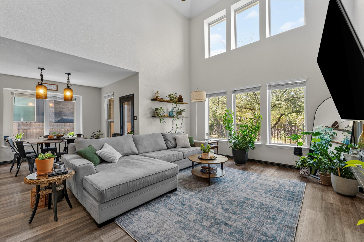
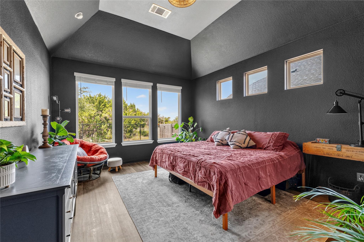
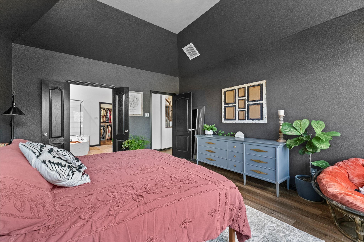
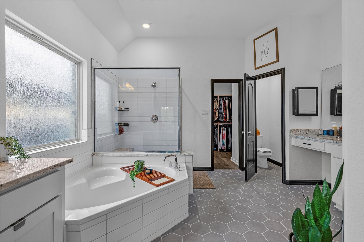
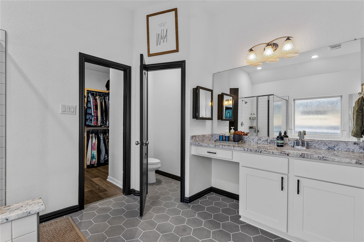
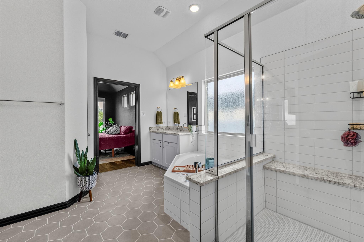
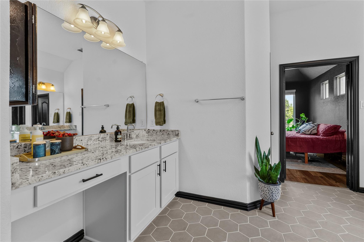
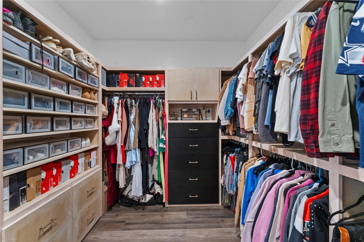
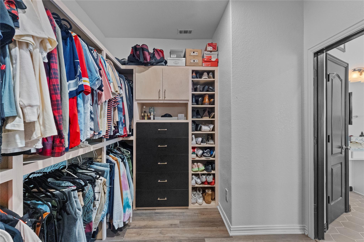
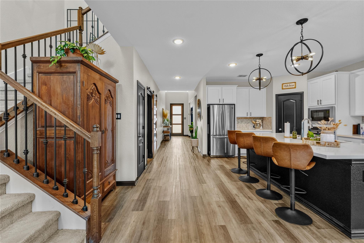
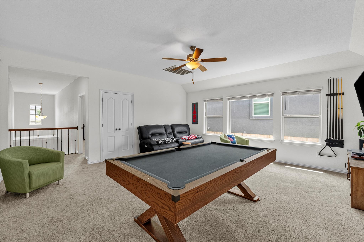
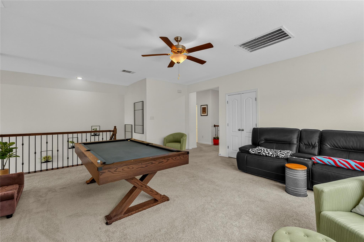
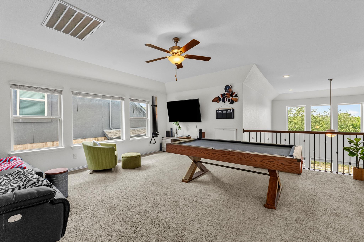
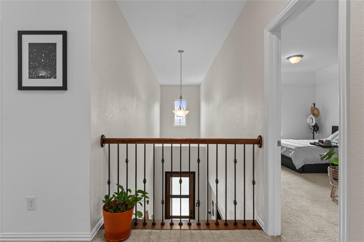
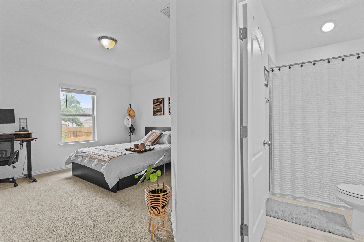
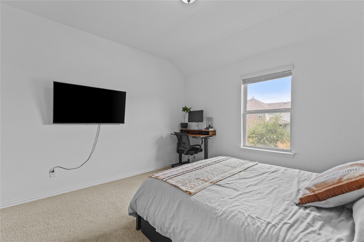
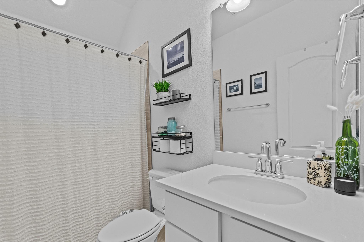
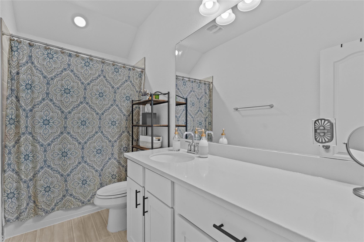
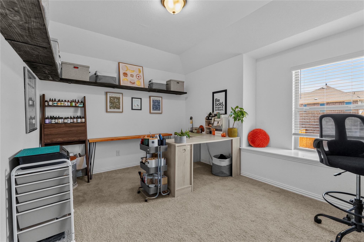
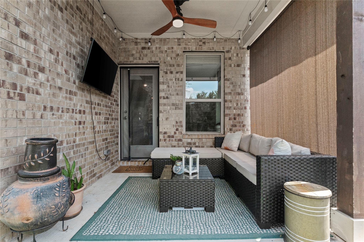
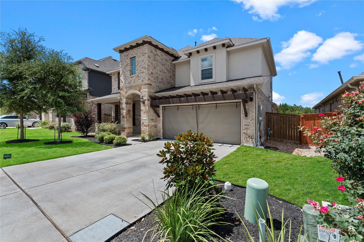
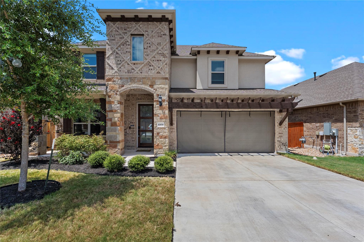
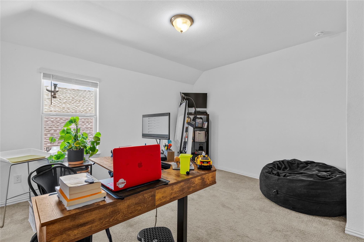
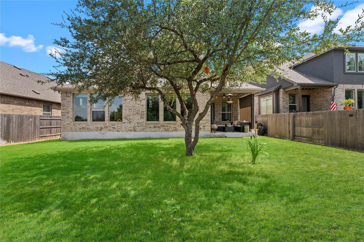
Stylish and modern, this gorgeous two-story home in Deerbrooke is ready for new owners! A spacious study just off the entry provides the perfect flex space for a home office, library, or hobby room. The impressive island kitchen is designed for both everyday living and entertaining, featuring a gas cooktop, built-in oven and microwave, stainless steel appliances, abundant cabinetry, and generous prep space. Large windows throughout fill the home with natural light, while the breakfast area flows seamlessly into the soaring living room with dramatic ceilings. The private primary suite offers a spacious retreat with a luxurious en-suite bath featuring dual vanities, a large garden tub, an oversized walk-in shower, and a custom walk-in closet. Upstairs, you'll find a spacious game room, three generously sized secondary bedrooms, and 2 full baths. A large laundry room with abundant storage adds everyday convenience. Enjoy relaxing on the covered patio overlooking the backyard, offering plenty of room for outdoor entertaining and recreation. Situated on a desirable corner lot with no rear neighbors, this home also offers convenient access to shopping, dining, entertainment, and major highways.
Overview

Property Status
For Sale
Lot Size
4,356 Sq.Ft.
MLS ID
5894329
Property Type
Residential
Year Built
2022

Features & Amenities

Water Frontage
None
View Description
None
Stories
2
Garage Spaces
2.0
Water Source
Public
Utilities
Electricity Connected, Natural Gas Connected
Pool
None
Roof
Composition
Lot Features
Sprinkler - In-ground
Parking
Attached
Heat Type
Central
Air Conditioning
Central Air
Appliances
Built-In Oven(s), Dishwasher, Disposal, Exhaust Fan, Gas Range, Microwave, Stainless Steel Appliance(s)
Other Interior Features
Ceiling Fan(s), High Ceilings, Eat-in Kitchen, Interior Steps, Kitchen Island, Open Floorplan, Pantry, Primary Bedroom on Main, Study/Home Office, Walk-In Closet(s)
Sewer
Public Sewer
Substructure
Slab
Disability Features
None
Other Exterior Features
None
Elementary School
Jim Plain
Middle School
Danielson
High School
Glenn
School District
Leander ISD
Sales Price
$629,990
Real Estate Tax
$11,544/yr
HOA
$180/3 mos

Downloads

1009 Amber Creek WAY

Schedule a Tour

We would love to help you see this beautiful home! As a full-service brokerage, we can help you tour. Please submit an offer, and answer questions about the buying process.
Thank you

for your interest in 1009 Amber Creek WAY, Leander, TX 78641

1009 Amber Creek WAY
Navigate

Mortgage Calculator

Estimate your monthly mortgage payment, including the principal and interest, property taxes, and HOA. Adjust the values to generate a more accurate rate.
$0,000 Your Payment 20 15 65
$0,000 Your Payment

I'm Interested In

1009 Amber Creek WAY

or
  • CallChris Marti

    License #628996

    (830) 660-1004
  • Follow Us On Instagram